

A small bedroom should feel restful, not like an obstacle course.
The right Small Bedroom Layout Ideas can create smoother movement, clearer storage access, and a more comfortable place to sleep, dress, or work.
This guide explores practical arrangements for beds, desks, wardrobes, twin rooms, shared nursery spaces, and awkward corners. You will learn how to measure essential clearances, combine furniture functions, recover neglected floor space, and test whether a layout works after dark. In my experience, moving one oversized piece or shifting a bed by several inches can improve the room more than adding another organizer. Each idea is designed to help you make confident changes without sacrificing safety, comfort, or personal style.
Table of Contents
Movement Path Mapping
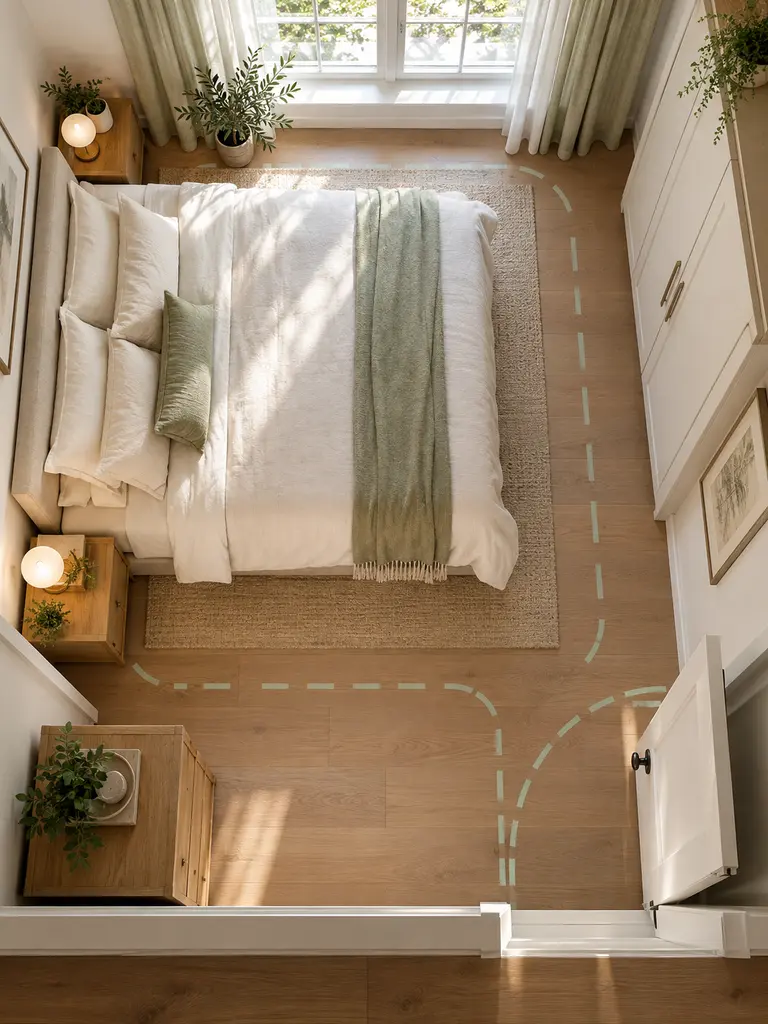
A room can feel cramped even when it contains very little furniture. Before changing the layout, mark the door swing, closet opening, window access, and the route used to reach each side of the bed. Measure these areas instead of relying on visual estimates alone.
Use painter’s tape to outline possible furniture positions on the floor, then walk through the room while carrying a laundry basket. In my experience, this simple test reveals tight turns that measurements can miss. The best small bedroom layout ideas protect everyday movement before adding decorative details.
Room planning becomes easier when it follows the same practical principles used in these Small Apartment Decorating Ideas, including clear pathways, accurate measurements, and appropriately scaled furniture.
Offset Bed Placement
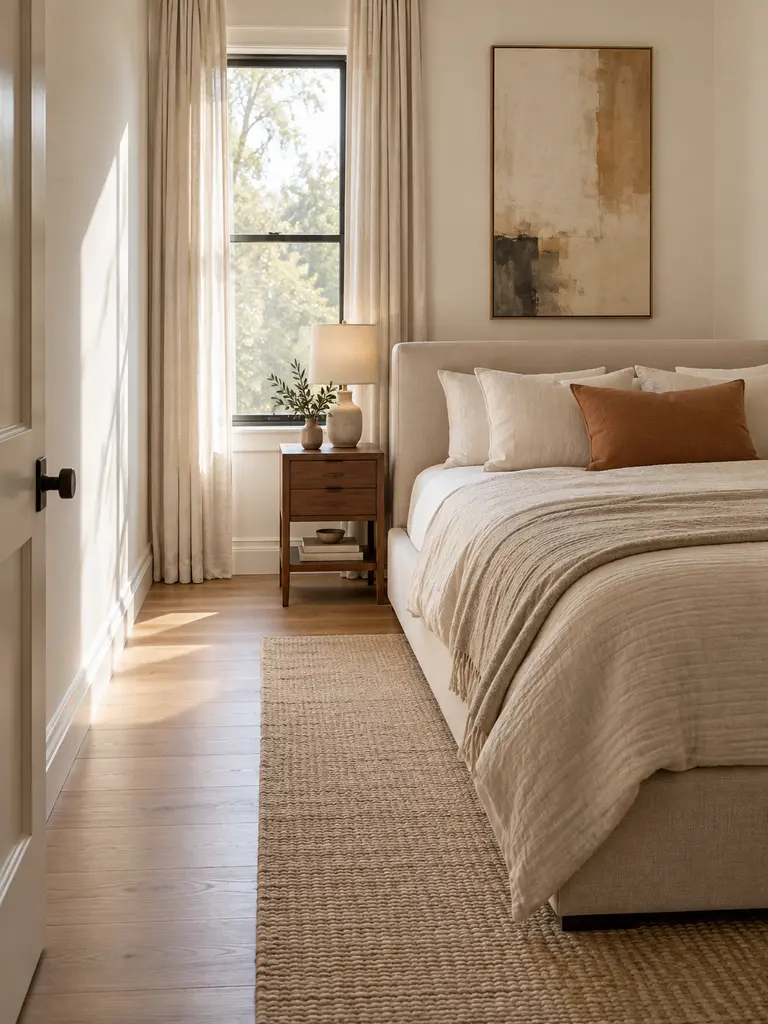
- Break from automatic symmetry when centering the bed creates two unusable side gaps.
- Shift the bed toward the quieter wall while preserving at least one comfortable passage.
- Keep enough room for opening drawers, making the bed, and reaching electrical outlets.
- Balance the open side with a slim nightstand, wall light, or vertically arranged artwork.
- Check that the mattress does not press against a radiator, vent, or damp exterior wall.
An offset arrangement often gives a narrow bedroom one genuinely useful aisle instead of two frustrating slivers of space. It can also free a wider area for a dresser or compact desk. Keep the surrounding decor visually balanced so the placement feels deliberate rather than like furniture was pushed aside.
Corner Bed Configuration
Quick Tip:
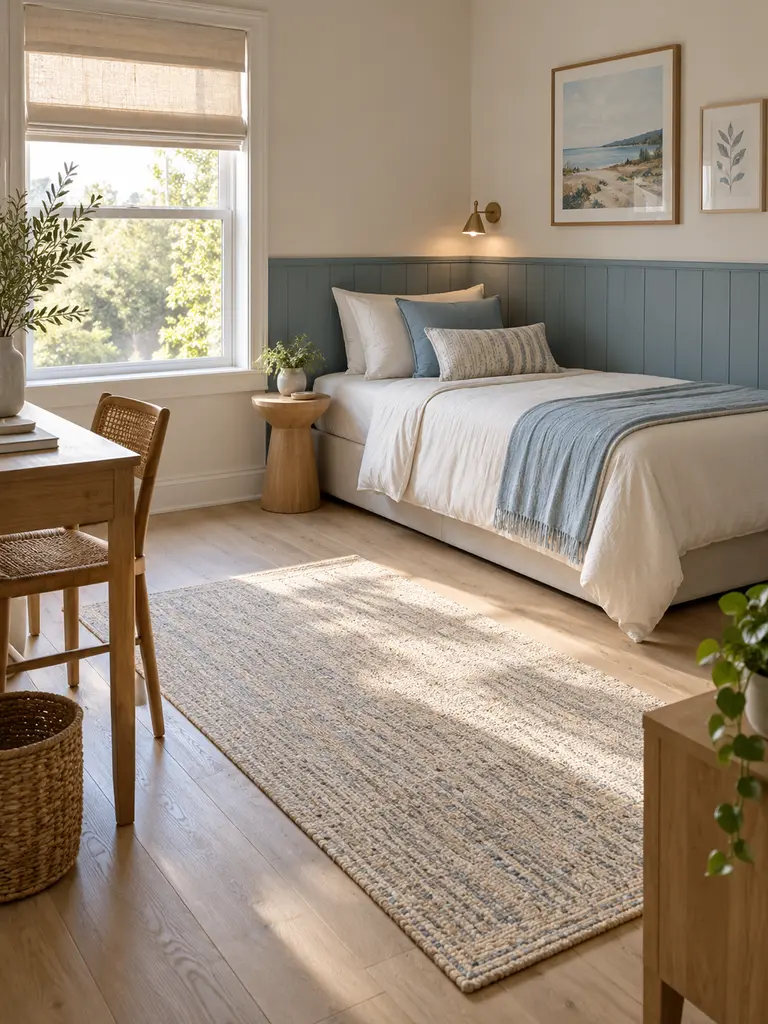
Test the corner placement with painter’s tape before moving the bed. Allow enough space near the exposed side for comfortable entry, and confirm that bedding can still be changed without shifting heavy furniture.
Corner positioning opens a noticeable patch of floor for dressing, playing, or exercising, which can make a compact bedroom feel easier to use. It works particularly well for children’s rooms and single beds. Avoid trapping both long mattress edges if regular sheet changes would become difficult.
Window-Facing Bed

BEFORE:
The bedroom lacks a clear focal direction, so furniture feels scattered across several walls. The bed may face a blank surface while the brightest view remains unnoticed.
AFTER:
Turning the bed toward the window gives the room a natural visual destination. Morning light becomes part of the arrangement, and the bed feels intentionally connected to the architecture.
A well-positioned bed can make a short room appear deeper by directing attention toward its brightest boundary. Check for glare at sunrise and maintain safe clearance from heaters, vents, and operable windows. Blackout curtains can manage early light without weakening the open, outward-facing effect during the day.
Narrow Side Clearance

- Measure essential access. Allow enough room to enter the bed safely and move without turning sideways.
- Choose the useful side. Keep the wider passage beside the doorway, closet, or most frequently used storage.
- Reduce furniture depth. Replace a standard nightstand with a narrow shelf or compact wall pocket.
- Test bed-making space. Confirm that sheets can be tucked and changed without moving the entire frame.
Perfect symmetry is not always practical in a tight bedroom. One comfortable aisle usually works better than two passages that are too narrow for daily use. Keep the tighter side free from sharp furniture edges, loose cords, and unstable objects, especially if someone gets out of bed there occasionally.
Floating Nightstand Pair
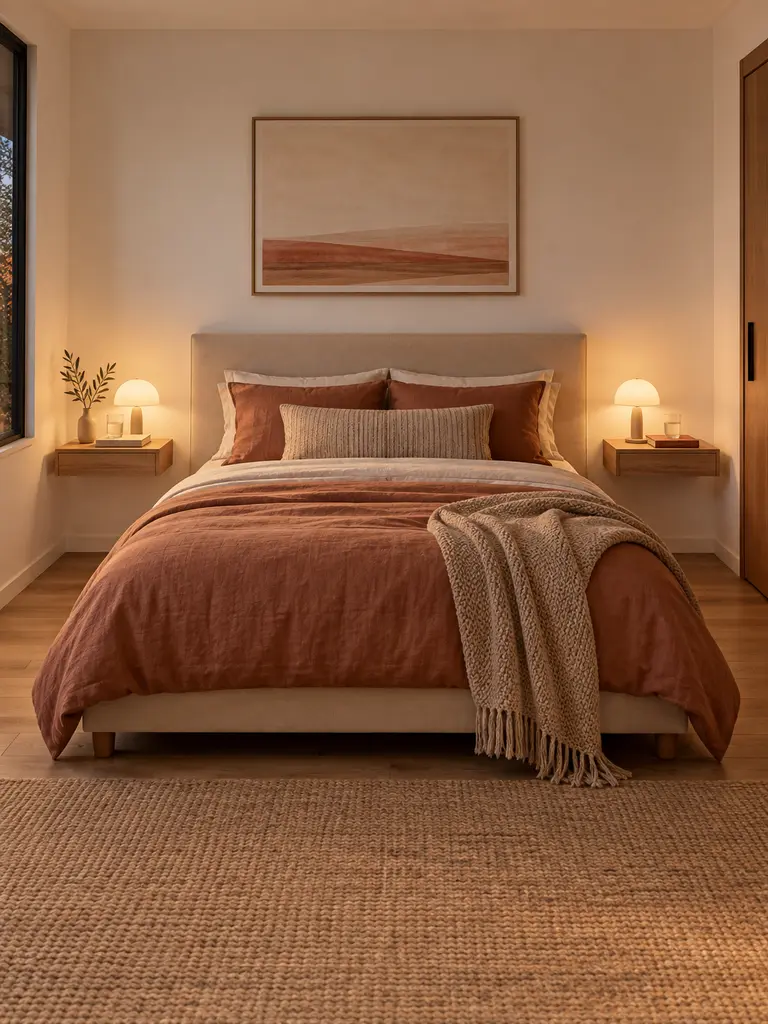
| Feature | Floor Nightstands | Floating Nightstands |
|---|---|---|
| Floor visibility | Partially blocked | Open beneath shelves |
| Cleaning access | Furniture must be moved | Floor remains reachable |
| Visual weight | Often heavier | Light and minimal |
| Storage capacity | Drawers or cabinets | Essentials only |
Wall-mounted bedside surfaces release visible flooring and reduce the crowded effect created by two conventional tables. Select a depth that holds a phone, water, and lamp without projecting into the aisle. Secure each shelf into appropriate wall support, and avoid overloading it with books or decorative objects.
If drilling is restricted by your lease, explore these Renter Friendly Bedroom Ideas for movable bedside surfaces, temporary lighting, and reversible decorative updates.
Footboard-Free Layout

DO
- Choose an open frame with a slim end profile.
- Measure the passage between the mattress and opposite furniture.
- Keep blankets tucked away from the walking route.
- Select rounded frame corners where possible.
DON’T
- Place a storage bench in the recovered walkway.
- Let bedding trail across the floor.
- Ignore projecting bed-frame hardware.
- Assume every low-profile frame saves equal space.
Removing a bulky footboard creates a cleaner route through the area most likely to feel restricted. The bed also appears visually shorter, helping the room breathe. Before replacing the frame, measure its complete external dimensions because decorative rails and extended legs can occupy more floor space than the mattress suggests.
Diagonal Corner Desk
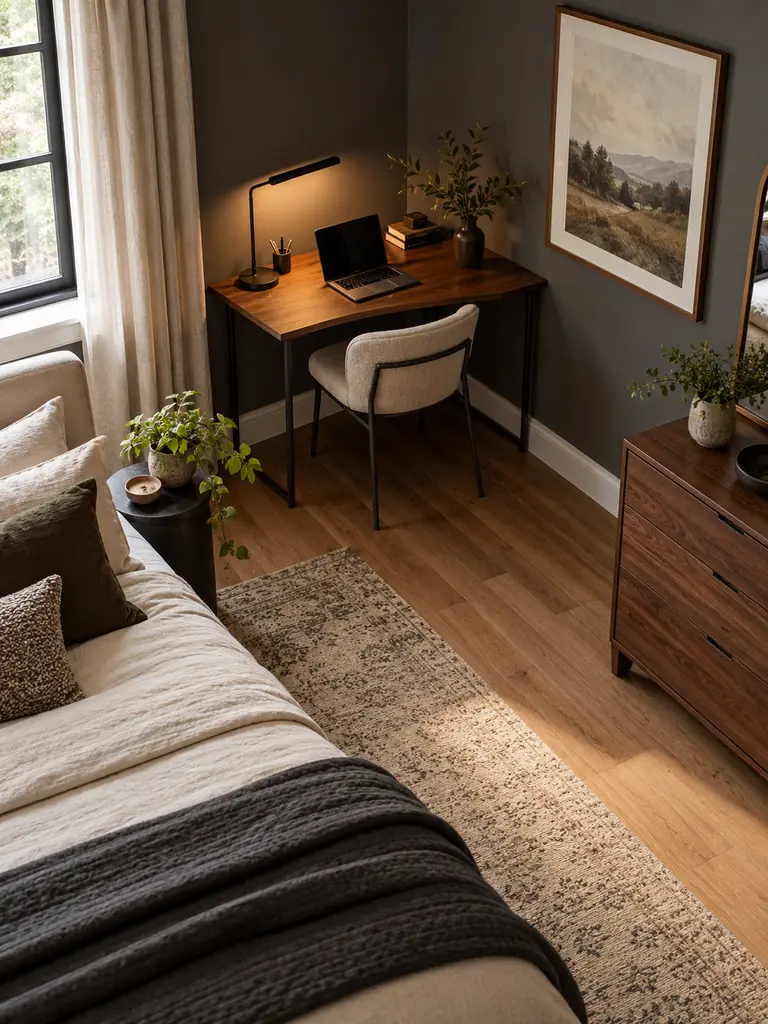
Cost: Low to moderate, depending on the desk
Setup Time: About one hour
Best For: Awkward corners beside windows or wardrobes
Result: A defined workspace with improved surrounding movement
An angled desk can activate a corner that standard furniture leaves unused. Choose a compact surface with enough depth for essential equipment, then position the chair so it pulls out without meeting the bed. Keep cables secured along the nearest wall and confirm that the diagonal placement does not obstruct curtains or outlets.
Wardrobe Door Clearance
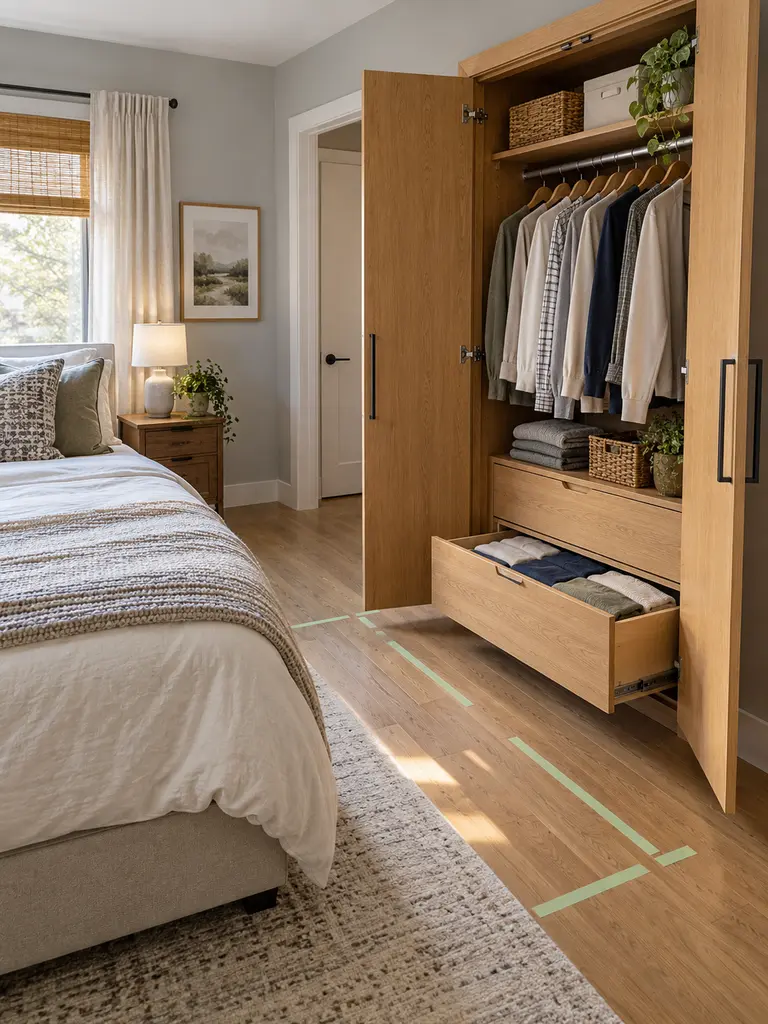
A wardrobe that cannot open fully turns a reasonable bedroom arrangement into a daily frustration. Swing hinged doors through their complete arc, extend drawers to their maximum depth, and test sliding panels from both directions. Mark the required clearance on the floor before positioning a bed, chair, or nightstand nearby.
Leave extra standing room in front of clothing storage so dressing does not block the bedroom entrance. I’ve noticed that a few additional inches here are more valuable than a larger decorative gap elsewhere. After arranging the furniture, test the wardrobe while holding folded clothes to confirm comfortable real-world access.
Dresser Bedside Hybrid

- Let one hardworking piece replace two competing items beside the bed.
- Choose a dresser no higher than the mattress by more than a few inches for comfortable nighttime access.
- Reserve the top for a lamp, water, phone, and one small decorative object.
- Confirm that every drawer opens without touching the bed frame.
- Use organizers inside the dresser so its combined purpose does not create surface clutter.
This arrangement concentrates clothing storage and bedside function within one footprint, leaving another wall available for movement or seating. It suits rooms where a separate nightstand would add little value. Select a dresser with smooth corners and enough clearance to prevent open drawers from blocking the main nighttime route.
To organize more than bedside essentials, explore these Storage Ideas For Small Spaces covering narrow gaps, hidden compartments, walls, furniture, and daily reset routines.
Window Wall Workspace
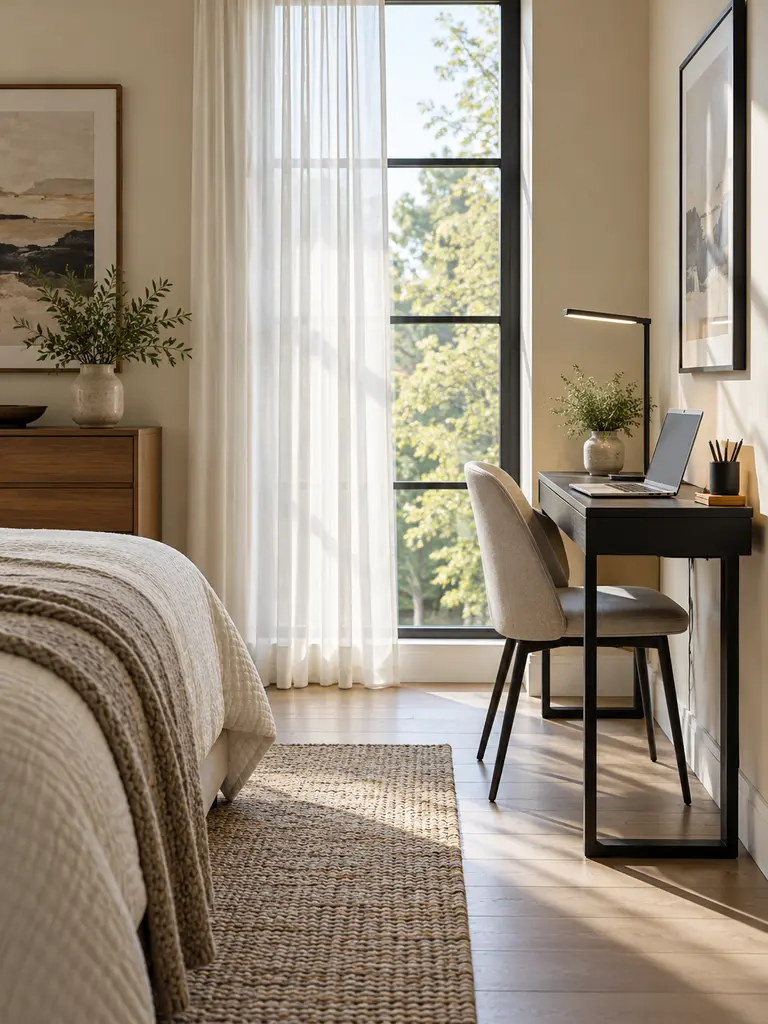
Quick Tip:
Position the desk beside the window rather than directly against the glass if glare affects your screen. Leave enough space for curtain panels to move freely and maintain the clearance specified for nearby heaters or vents.
Natural light can make a compact work area feel less confined while reducing reliance on a desk lamp during the day. A slim surface and lightweight chair keep the setup visually quiet. Before committing, work there for an hour to check glare, temperature, outside distractions, and comfortable access to electrical outlets.
Recessed Sleeping Nook

BEFORE:
An alcove remains empty because standard furniture does not fit its proportions. Meanwhile, the bed projects into the main floor area and makes circulation feel unnecessarily tight.
AFTER:
A correctly measured bed settles into the recess and gives the sleeping zone a defined boundary. The remaining room gains a clearer shape for storage, dressing, or work.
A sleeping nook works best when air can circulate around the mattress and the occupant can enter comfortably. Measure wall-to-wall width at several heights because older rooms may not be perfectly square. Use wall lighting instead of a floor lamp, and avoid enclosing the area with heavy fabric that restricts ventilation.
If your room lacks built-in storage, these No Closet Bedroom Storage Ideas offer practical ways to use walls, corners, and overlooked areas.
Open Footpath Center
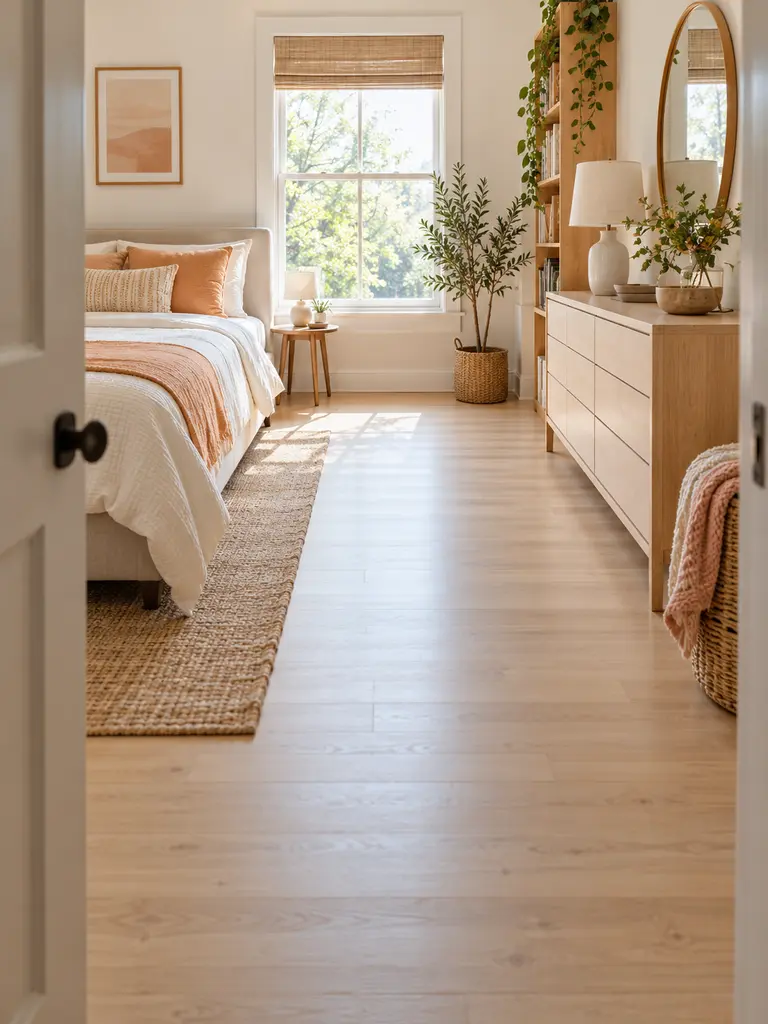
- Identify the main route. Trace the path from the doorway to the bed, closet, and window.
- Move shallow pieces outward. Place narrow storage against suitable perimeter walls instead of interrupting the center.
- Align projecting corners. Keep dressers and desks from extending unexpectedly into the walking line.
- Review the floor. Remove baskets, trailing cords, and decorative objects from active paths.
A clear central passage makes the entire bedroom easier to understand at a glance. It also reduces awkward turns during dressing, cleaning, and nighttime movement. Keep the opening visually calm by avoiding rugs with curled corners or furniture legs that project beyond the main edge of each piece.
Twin Bed Parallel
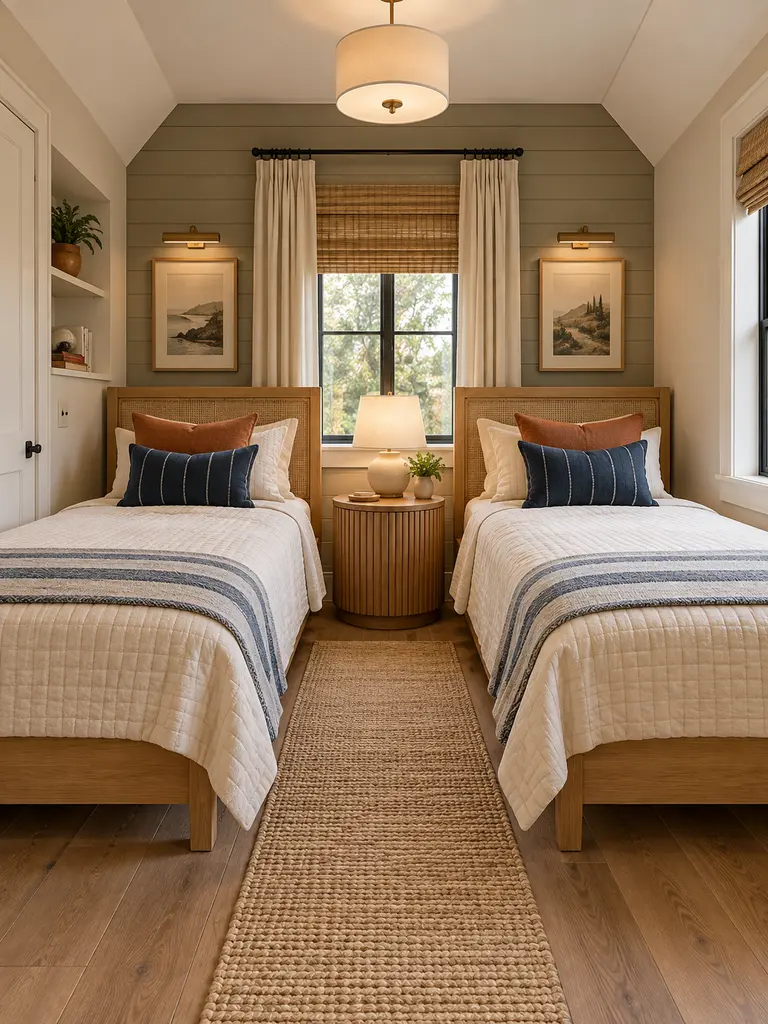
| Feature | Beds Against Opposite Walls | Parallel Beds Together |
|---|---|---|
| Shared storage | Separate surfaces needed | One center table works |
| Visual order | Can feel disconnected | Creates clear symmetry |
| Middle access | Wide central aisle | Balanced bedside passages |
| Best room shape | Wider bedroom | Longer rectangular bedroom |
Parallel beds create a tidy rhythm and allow both sleepers to use one shared nightstand or lamp between them. Match the bed frames or bedding foundations, then vary small personal details for individuality. Measure both outer aisles carefully so neither occupant receives a passage that is too narrow for safe entry.
Twin Bed Corner Pair

DO
- Position the headboards on adjoining walls.
- Protect the shared corner with a small gap.
- Keep the central floor area open for daily use.
- Give each sleeper an accessible light and storage spot.
DON’T
- Force mattresses tightly into the wall junction.
- Block either bed with a dresser or chair.
- Place loose rugs between active routes.
- Sacrifice ventilation for a perfectly fitted arrangement.
An L-shaped setup uses two perimeter walls and releases a broader section of shared floor. It works well for siblings, guests, or multipurpose bedrooms. Maintain enough separation for changing sheets, and check that doors and drawers remain usable when both occupants are moving through the room at the same time.
Crib Bed Balance
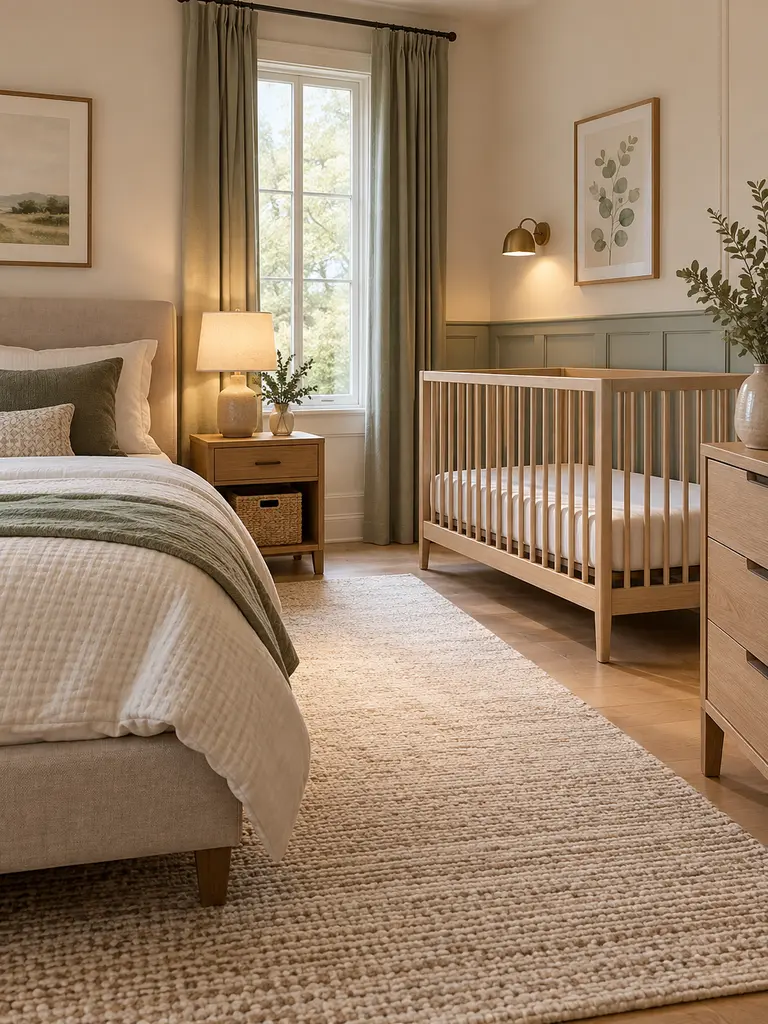
Planning Level: Careful measurement required
Best For: Shared parent and baby bedrooms
Priority: Clear access and safe sleep placement
Result: Separate sleeping zones with a practical care route
A shared bedroom feels calmer when the crib has its own clear zone instead of filling leftover space. Follow the crib manufacturer’s placement guidance, keep cords and hanging items out of reach, and preserve an unobstructed route for nighttime care. Store essentials nearby without attaching loose accessories to the crib.
Closet-Facing Storage

Dressing becomes faster when clothing storage is planned as one connected activity zone. Position a shallow dresser, laundry basket, or labeled containers near the closet rather than across the bedroom. This reduces repeated movement through tight passages and keeps frequently handled items concentrated in one practical area.
Check how drawers, closet doors, and baskets behave when used together. Each component should open without colliding or forcing someone to stand in the doorway. Keep the floor between them clear, and place occasional-use items farther away so the most convenient storage supports the daily routine.
For ways to organize clothing and daily essentials without crowding the floor, explore these Small Bedroom Storage Ideas designed for compact rooms.
Reading Chair Pocket
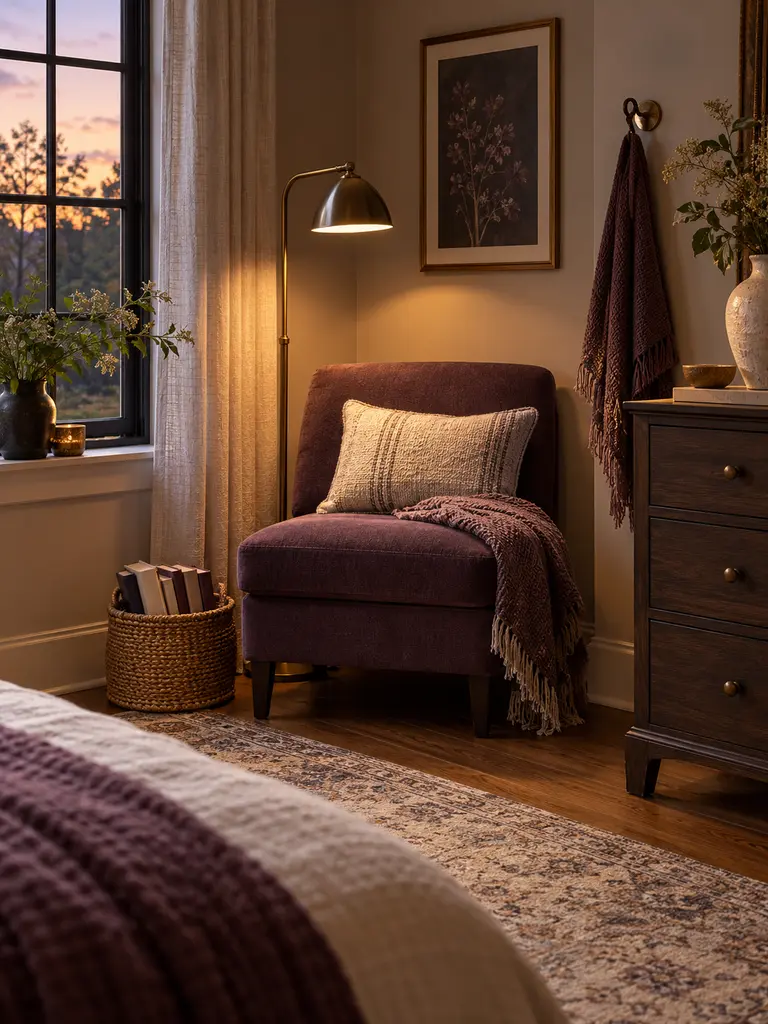
- Claim an awkward corner with one compact chair that fits the available depth.
- Choose an armless or narrow-armed design to reduce its footprint.
- Add a wall-mounted or slim floor light without trailing a cord across the room.
- Keep a small basket nearby for the current book and folded blanket.
- Confirm that the chair does not restrict wardrobe, window, or bedroom-door movement.
A dedicated reading spot can make a compact bedroom feel more purposeful without requiring a complete seating area. Select upright support rather than an oversized lounge chair, and leave breathing room around its edges. If the corner becomes a drop zone for clothes, add one nearby hook and maintain a simple weekly reset.
Wall-Mounted Media Zone
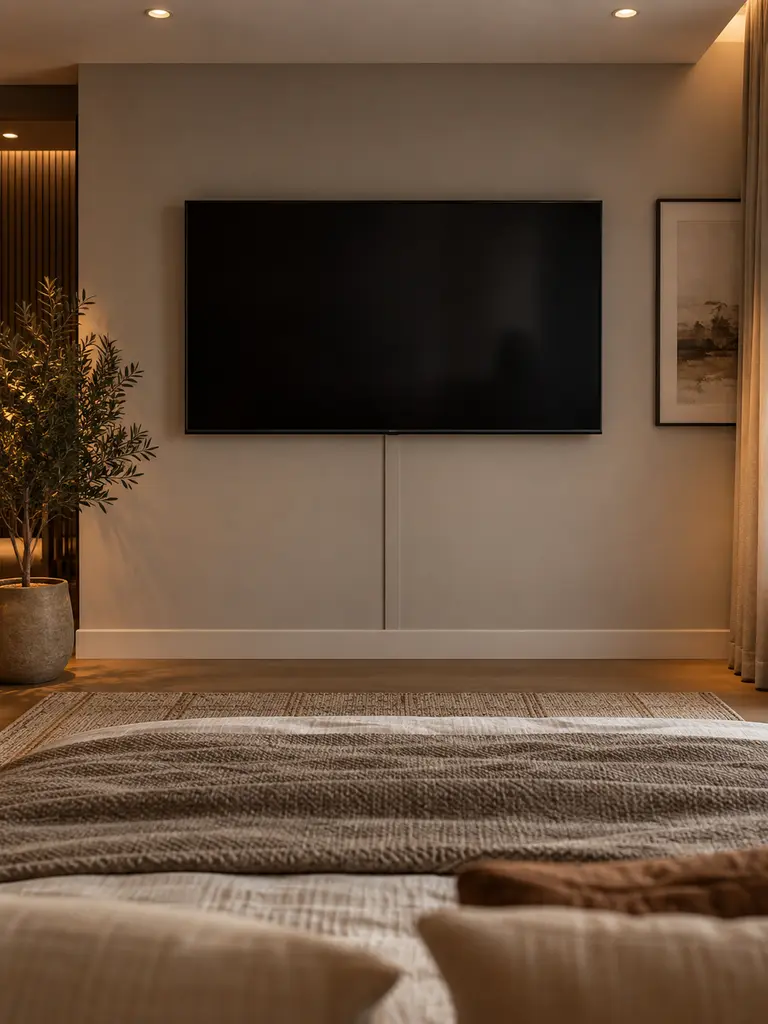
Quick Tip:
Mark the screen outline on the wall with removable tape and view it while sitting and reclining. Check the mounting instructions, wall type, viewing height, outlet location, and cable route before drilling or attaching any equipment.
Lifting media equipment from the floor removes the need for a deep console and preserves a clearer passage opposite the bed. Keep the installation visually restrained with concealed or neatly covered cables. Avoid mounting the screen so high that comfortable viewing requires repeated neck movement from your usual sleeping position.
Furniture Scale Reset

BEFORE:
A deep dresser, wide bed frame, or oversized chair dominates the bedroom and forces movement into narrow, awkward routes. Useful furniture exists, but its proportions do not suit the available floor plan.
AFTER:
A slimmer replacement provides the same essential function while releasing visible floor space. The room gains cleaner edges, easier access, and more balanced spacing between major pieces.
Scale affects usability more than the number of items alone. Record the full width, depth, and height of every large piece, including handles and projecting legs. Replace the single worst offender first instead of buying several organizers. One correctly proportioned item can solve multiple layout problems without adding extra storage systems.
These Shelving Ideas For Small Bedrooms can add useful storage without introducing another bulky piece of furniture.
Nighttime Route Check
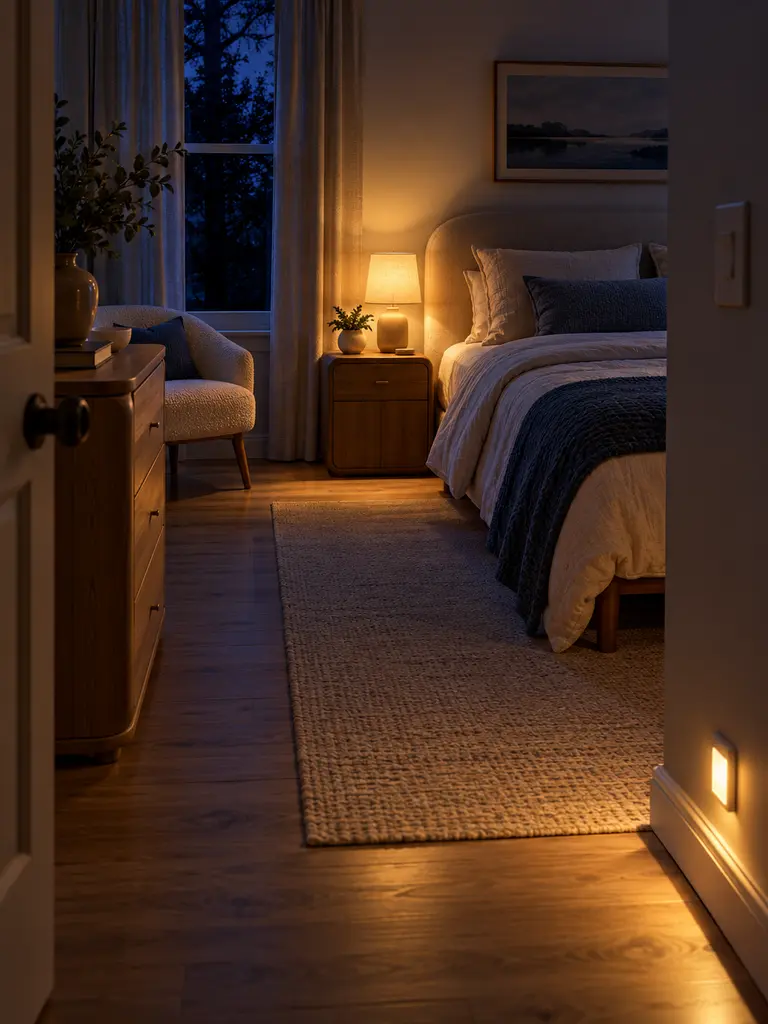
- Dim the main lights. Walk from the doorway to the bed using the lighting normally available at night.
- Check every corner. Identify sharp edges, projecting handles, unstable objects, and furniture that narrows the path.
- Reach essential controls. Confirm that switches, lamps, phones, and door handles remain accessible without stretching.
- Secure loose hazards. Reposition cords, rugs, baskets, and lightweight furniture that could shift underfoot.
- Repeat the route. Test the corrected layout while carrying water or laundry.
A bedroom layout is not finished until it works safely after dark. Walk each common route from both sides of the bed and note where natural movement becomes hesitant. A low-glare night-light may help, but it should support a clear path rather than compensate for poorly positioned furniture.
Conclusion
A better bedroom layout begins with understanding how you actually move through the room. These Small Bedroom Layout Ideas show how thoughtful bed placement, correctly scaled furniture, clear pathways, and combined functions can make limited space work harder. Start with one frustrating area and test a simple adjustment before changing everything. I’ve seen how a small shift in furniture placement can noticeably improve comfort and daily routines. Save this post on Pinterest for your next room refresh, try one or more ideas in your bedroom, and share it with someone facing a similar space challenge. Start measuring, rearranging, and creating a room that flows better today.