

A small kitchen can feel crowded before you even start cooking. These Small Apartment Kitchen Ideas help you reclaim valuable space, organize everyday essentials, and create a kitchen that works better for your daily routine.
From narrow pantry storage and clever cabinet organizers to fold-down tables and compact kitchen islands, these 22 practical ideas make the most of limited square footage. You don’t need a complete renovation or expensive custom cabinetry to improve how your kitchen functions.
I’ve noticed that the biggest frustrations in compact kitchens often come from hard-to-reach storage, cluttered countertops, and awkward furniture placement. Small, thoughtful changes can address these problems without sacrificing comfort or style.
Whether you’re decorating your first apartment or improving an existing kitchen, you’ll find smart solutions that make cooking, cleaning, and organizing feel simpler.
Table of Contents
Floor-to-Ceiling Cabinets
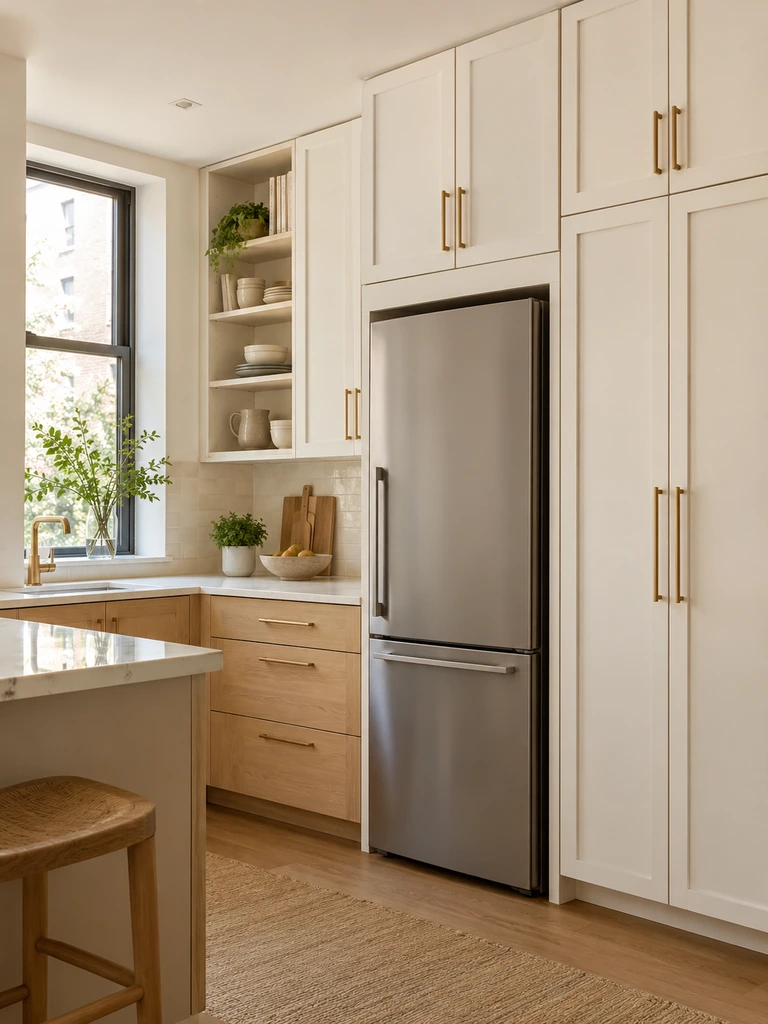
Tall cabinets make a compact kitchen feel more organized by putting unused wall height to work. Instead of stopping storage above the refrigerator or leaving an empty gap near the ceiling, extend cabinetry upward to create dedicated space for cookware, pantry supplies, and occasional-use kitchen essentials.
Keep everyday dishes and ingredients on shelves within comfortable reach. Reserve upper compartments for holiday serving pieces, spare containers, and lightweight appliances. Choose warm white or soft beige cabinet fronts with slim handles to maintain a clean appearance. A folding step stool makes higher shelves accessible without overcrowding the kitchen floor.
Slim Rolling Pantry
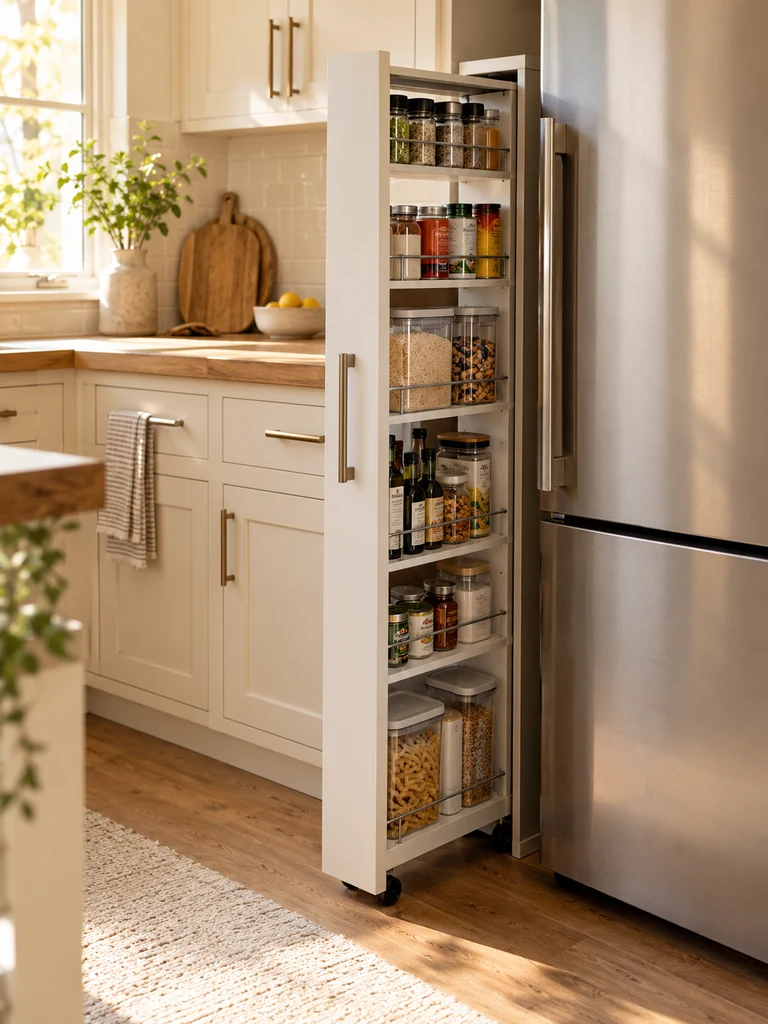
- Measure narrow gaps: Check the space beside your refrigerator or cabinets before choosing a rolling pantry.
- Choose shallow shelves: Look for a slim unit that holds spice jars, canned goods, and small pantry containers securely.
- Group similar items: Keep baking supplies, snacks, and cooking essentials together for easier access.
- Add shelf guards: Raised edges prevent bottles and jars from falling when the pantry moves.
- Check floor clearance: Select smooth wheels and confirm the unit can roll without catching on nearby doors.
A narrow rolling pantry turns an overlooked kitchen gap into accessible storage without requiring permanent renovations. Choose a model with locking wheels if it will stand in an open area. Keep heavier items near the bottom for stability, and avoid placing the unit beside an oven where heat could affect stored food.
For more ways to organize tight cabinets and narrow gaps, explore these small kitchen storage ideas that make everyday essentials easier to reach.
Pull-Out Cabinet Shelves

Quick Tip:
Install full-extension sliding shelves inside deep lower cabinets so items at the back remain easy to reach. Measure the cabinet’s interior width, door hinges, and plumbing before buying organizers to ensure the shelves can slide out completely.
Deep kitchen cabinets often become crowded because reaching items at the back requires moving everything in front. Pull-out shelves solve this problem by bringing pots, food containers, and cleaning supplies into view. Choose sturdy runners with an appropriate weight rating, especially for heavy cookware, and leave enough clearance for cabinet doors.
Wall-Mounted Spice Racks
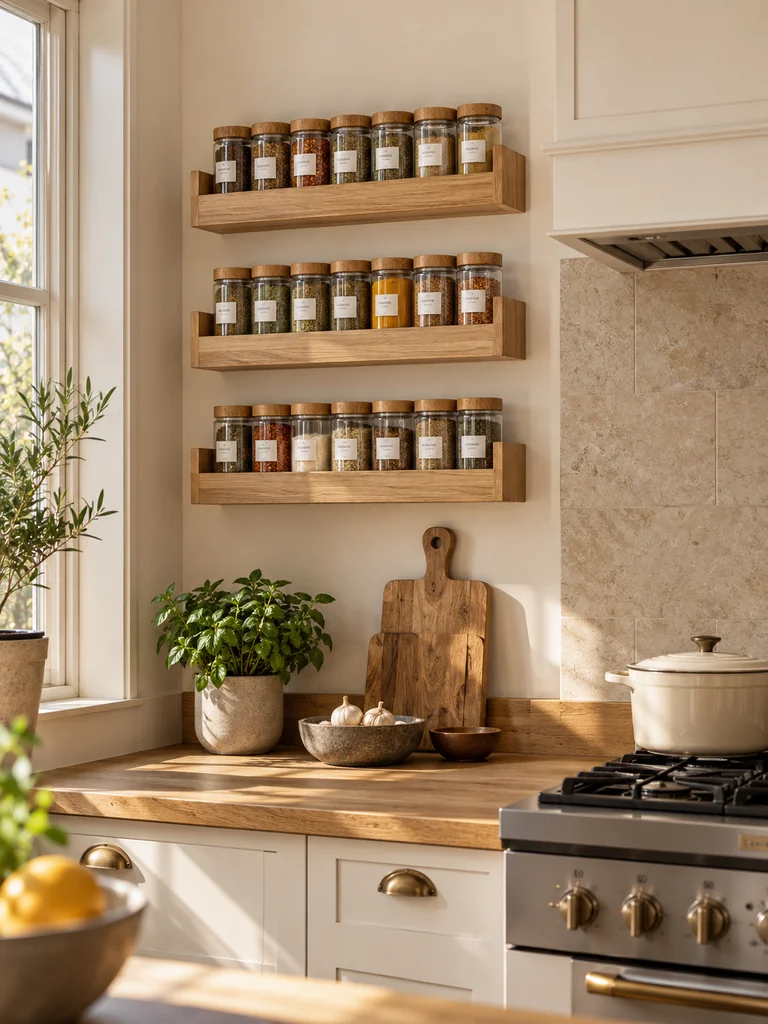
Before:
Spice jars crowd the countertop or disappear behind larger containers inside a cabinet. Finding the right seasoning during cooking means searching through several bottles, leaving the preparation area messy.
After:
A slim wall-mounted rack keeps frequently used spices visible and organized without occupying valuable counter space. Matching jars and clear labels create a tidy display, while the most commonly used seasonings stay within comfortable reach.
Mount a narrow spice rack on an unused kitchen wall or the side of a cabinet, away from direct stove heat and sunlight. Arrange jars alphabetically or by cooking frequency. For rental apartments, consider a removable organizer with a suitable weight rating instead of drilling into walls.
Fold-Down Breakfast Table
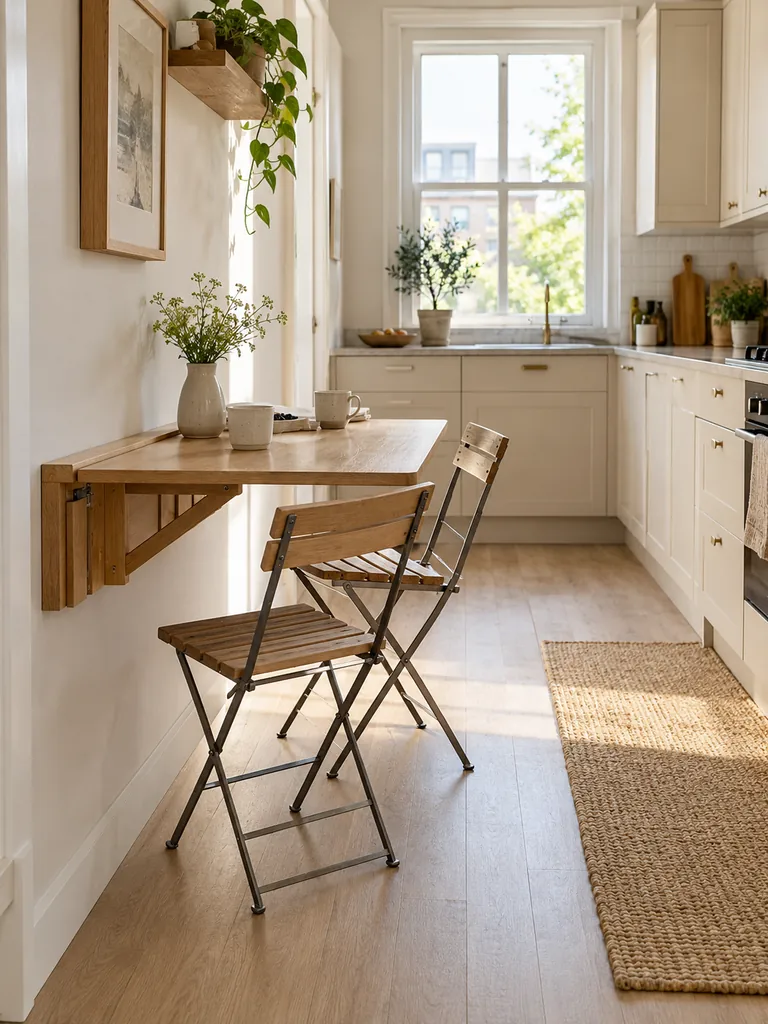
- Choose the location: Find an open wall near the kitchen where a small table will not block cabinet doors or walking paths.
- Measure the clearance: Check how far the tabletop extends when open and confirm there is enough room for seating.
- Install sturdy brackets: Secure the folding mechanism to suitable wall supports using hardware rated for the expected load.
- Select compact seating: Pair the table with folding chairs or stackable stools that can be stored nearby.
- Keep styling minimal: Add a small placemat or compact vase without covering the entire eating surface.
A fold-down breakfast table creates a convenient spot for morning coffee, quick meals, or occasional food preparation. When folded against the wall, it frees up floor space for everyday movement. Choose a moisture-resistant surface that wipes clean easily, especially if the table sits close to the cooking area.
Magnetic Knife Strip
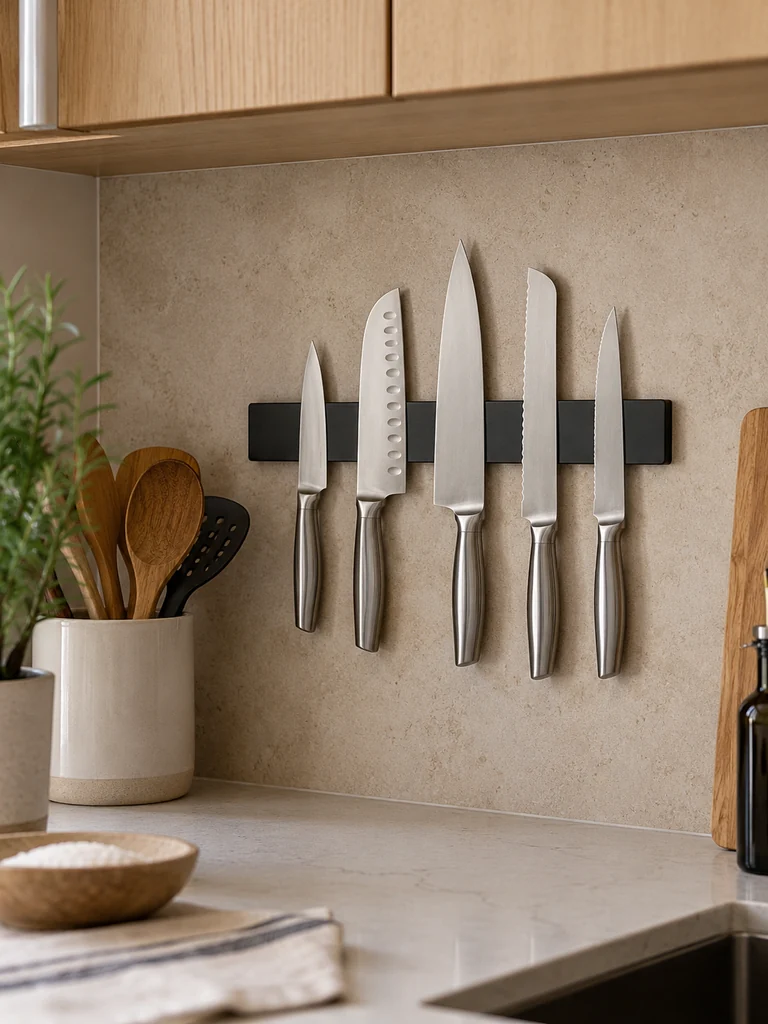
| Feature | Knife Block | Magnetic Knife Strip |
|---|---|---|
| Counter Space | Occupies countertop area | Keeps knives off counters |
| Accessibility | Knives sit inside slots | Handles remain visible |
| Cleaning | Slots can trap debris | Exposed surface is easier to wipe |
| Placement | Requires a flat surface | Mounts on a suitable wall |
A magnetic knife strip frees up counter space while keeping cooking tools organized and accessible. Install it away from children’s reach and busy walkways, using secure wall fixings. Choose a strip with sufficient magnetic strength and enough spacing between knives to prevent blades from touching during storage.
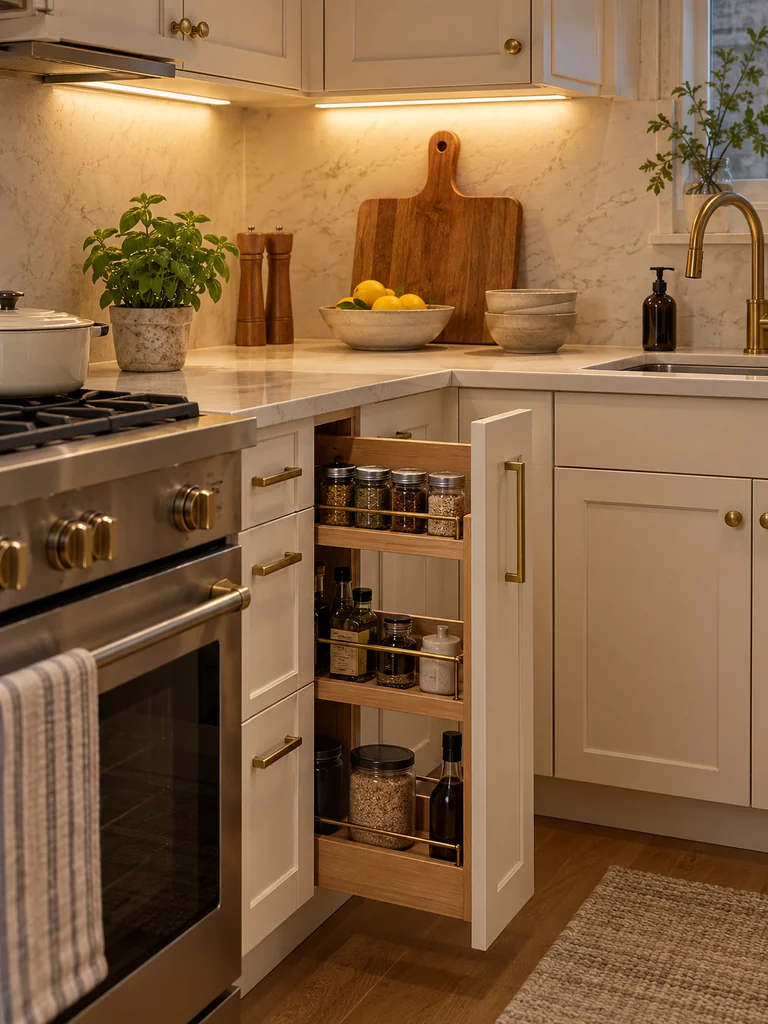
Under-Cabinet Lighting
Do:
- Choose warm white LED strips for comfortable kitchen lighting.
- Position lights near the front underside of cabinets to illuminate worktops.
- Use moisture-resistant fixtures near sinks and food preparation areas.
- Conceal visible cables with slim cable covers.
Don’t:
- Install lights directly above areas exposed to excessive heat.
- Choose overly bright strips that create harsh reflections.
- Leave electrical connections exposed near water.
- Block cabinet doors with bulky lighting fixtures.
Dark countertops can make even a well-organized apartment kitchen feel cramped. Under-cabinet lighting brightens food preparation areas without occupying valuable space. Choose dimmable LEDs for flexible brightness throughout the day. For rental kitchens, removable rechargeable light bars offer a practical alternative to permanent wiring and complicated installation.
Over-Sink Drying Rack
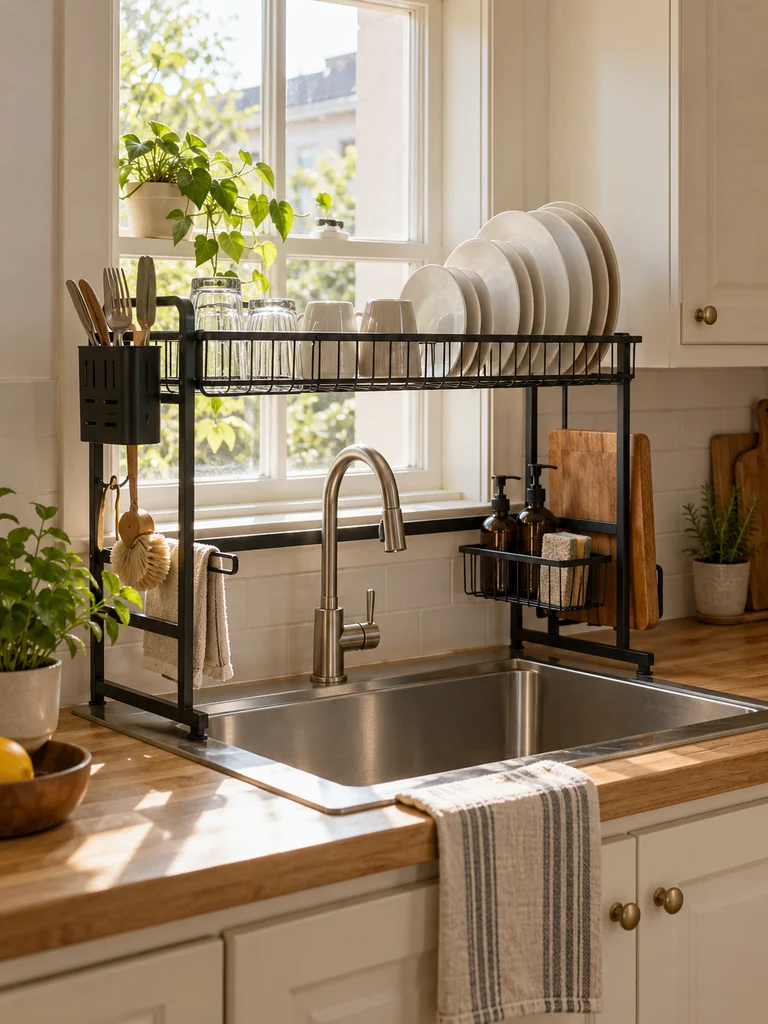
Best For: Kitchens with limited countertop space
Material: Rust-resistant stainless steel or coated metal
Installation: Freestanding or adjustable over-sink frame
Main Benefit: Keeps drying dishes above the sink
An over-sink drying rack creates extra room for meal preparation by moving wet dishes away from the countertop. Choose a model that fits your sink width and faucet height without blocking access. Look for separate sections for plates, cups, and utensils, and check its load capacity before storing heavy cookware.
Corner Cabinet Carousel
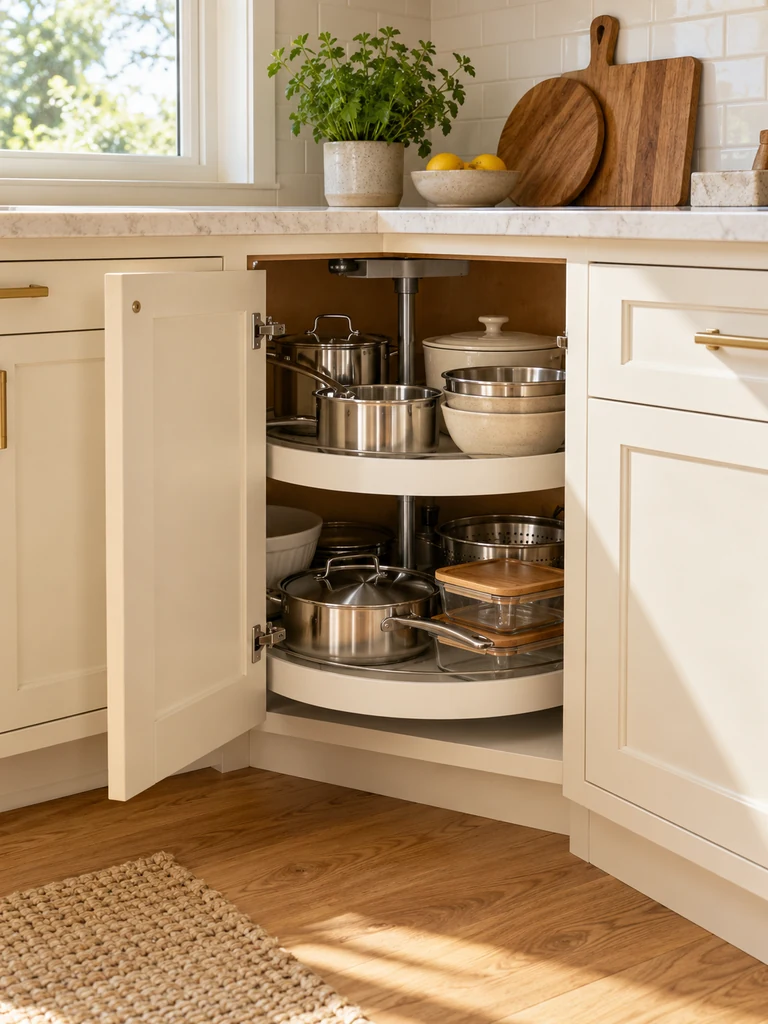
Kitchen corners often hide more storage space than they reveal. A rotating cabinet carousel brings cookware, mixing bowls, and pantry essentials forward without requiring you to reach deep into a dark cabinet. This simple addition makes awkward lower cabinets easier to use while keeping frequently needed items organized.
Measure the cabinet opening and interior depth before selecting a carousel. Choose a model with sturdy rotating shelves and a suitable weight capacity for your belongings. Store heavier items on the lower tier and arrange smaller containers above. A smooth turning mechanism makes everyday cooking easier, especially in compact kitchens with limited cabinet access.
Narrow Kitchen Island
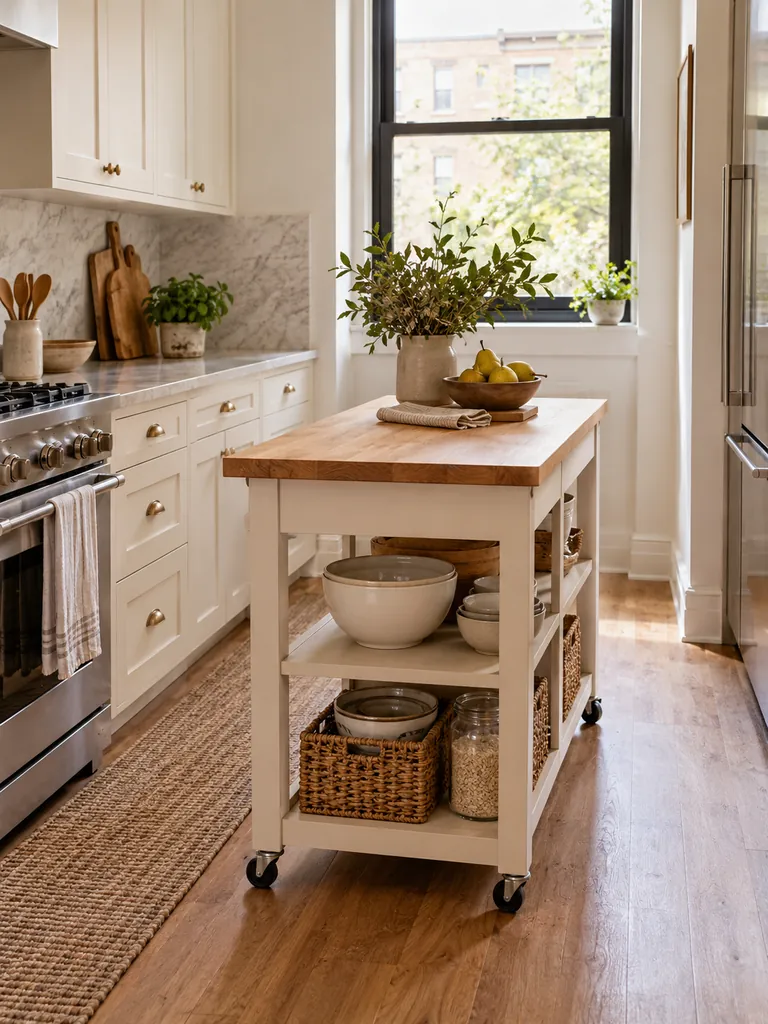
- Choose a slim design: Select a narrow island that adds preparation space without blocking movement between cabinets and appliances.
- Include open shelving: Use lower shelves for mixing bowls, cookware, or neatly arranged storage baskets.
- Consider locking wheels: A mobile island can move aside when extra floor space is needed.
- Add a durable countertop: Choose butcher block, laminate, or another easy-clean surface suitable for everyday food preparation.
- Keep seating optional: Avoid bulky stools if they interfere with kitchen walkways.
A narrow kitchen island provides additional workspace without the footprint of a traditional kitchen island. Measure your available floor area and maintain comfortable clearance around appliances before purchasing one. In compact layouts, a lightweight mobile island often works better than a fixed design because it can adapt to changing needs.
To make the most of your preparation area, check out these small kitchen counter organization ideas for keeping frequently used items tidy without sacrificing workspace.
Toe-Kick Storage Drawers
Quick Tip:
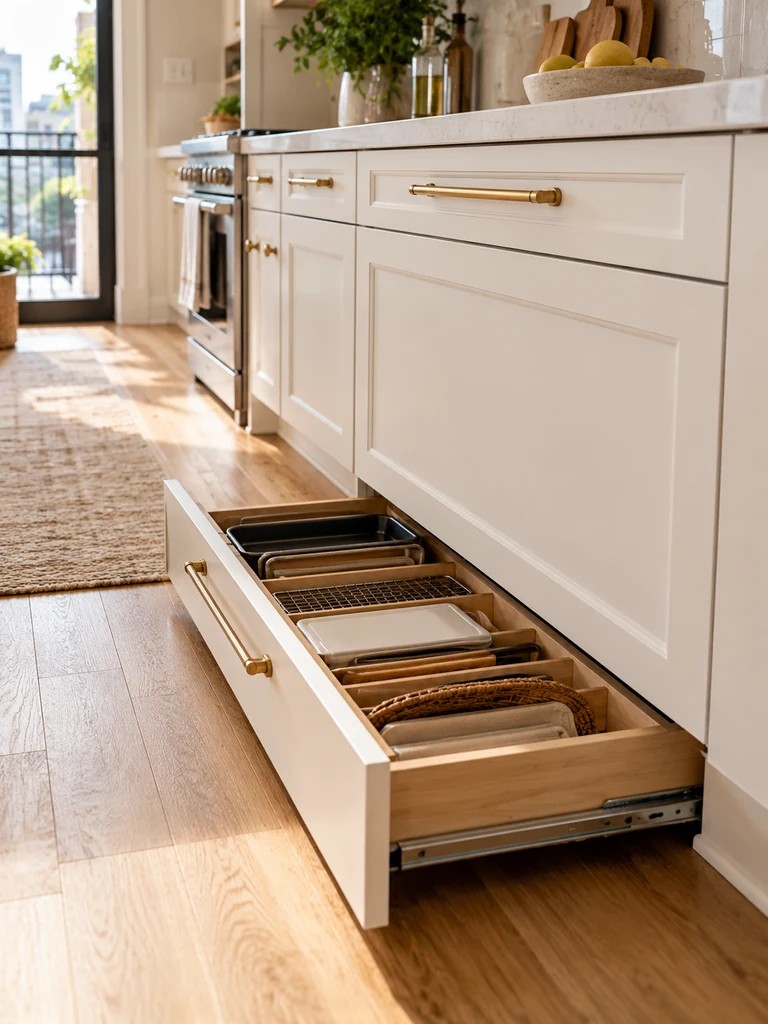
Use the recessed space beneath lower kitchen cabinets for shallow drawers that hold baking trays, placemats, or flat kitchen accessories. Check for cabinet supports, ventilation openings, and plumbing before installation. Choose push-to-open hardware to avoid protruding handles near the floor.
Toe-kick drawers make use of an area that usually remains empty in small kitchens. Their shallow design works especially well for items that are difficult to stack inside standard cabinets. Choose moisture-resistant materials and smooth drawer runners, and avoid storing anything that could be damaged by occasional floor moisture.
Hanging Pot Rail
Before:
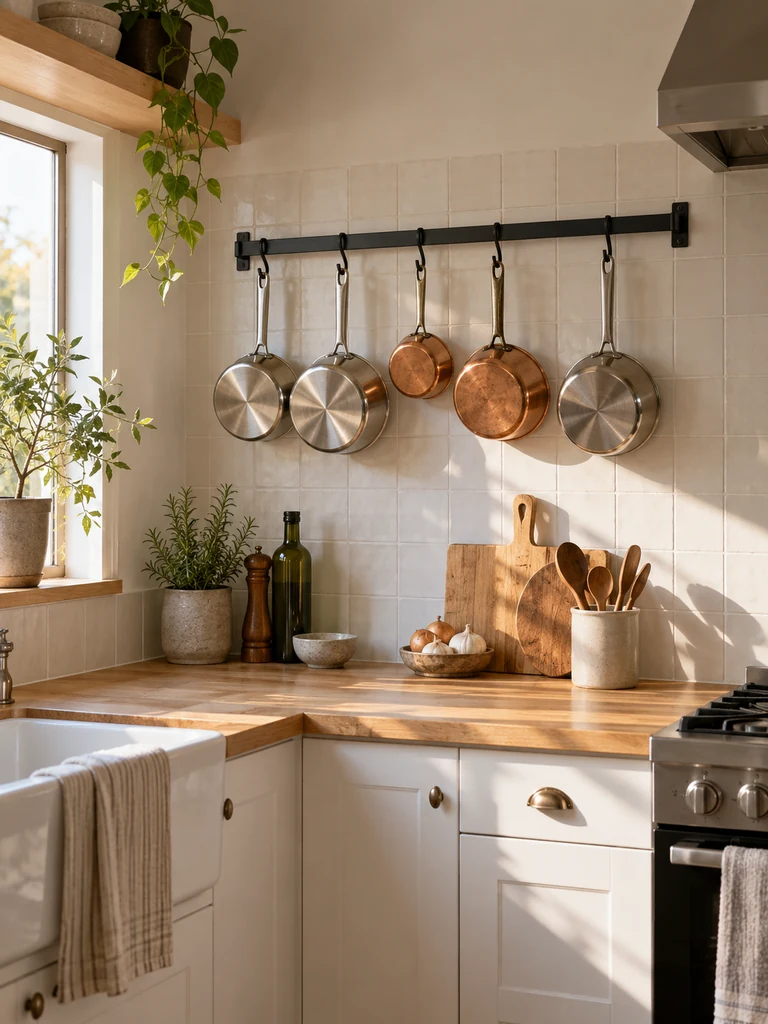
Pots and pans fill lower cabinets, making it difficult to remove one without shifting several others. Frequently used cookware becomes buried beneath lids, baking dishes, and stacked kitchen accessories.
After:
A sturdy hanging rail keeps selected pots and pans organized along an unused wall. Lower cabinets become easier to access, and everyday cookware stays visible without occupying countertop space.
Choose a wall section away from busy walkways and install a rail using suitable anchors or wall studs. Arrange cookware by size, leaving enough space between pieces to prevent scratches. Keep heavier pans on secure hooks and check the rail’s weight capacity before hanging multiple items together.
Compact Appliance Garage
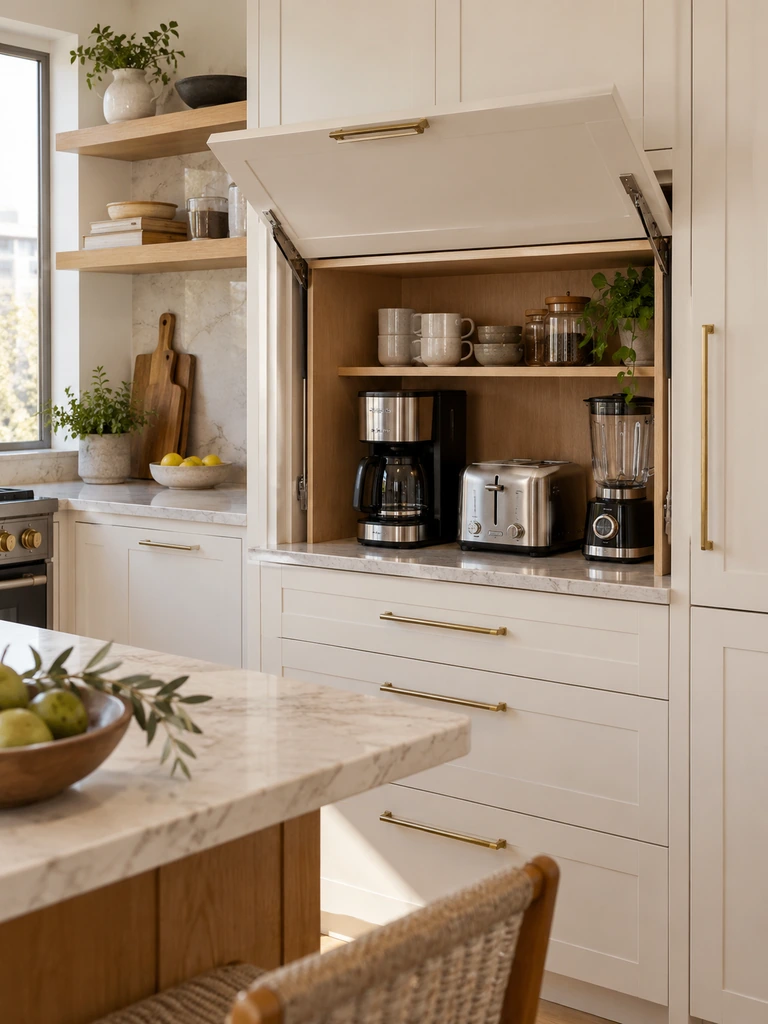
- Choose a cabinet location: Identify a countertop corner or cabinet section where small appliances can be stored without blocking food preparation.
- Measure your appliances: Check the height, width, and depth of your toaster, blender, or coffee maker before planning the enclosure.
- Select an accessible door: Consider a lift-up, sliding, or tambour-style door that opens without interfering with nearby cabinets.
- Plan electrical access: Keep outlets accessible and follow appliance ventilation requirements. Never operate heat-producing appliances inside a closed enclosure.
- Organize the interior: Use a shallow tray for accessories and leave enough room to remove appliances safely.
A compact appliance garage hides countertop clutter while keeping frequently used equipment close to the cooking area. Matching cabinet finishes help the enclosure blend into the kitchen design. For smaller budgets, an existing deep cabinet can serve a similar purpose without requiring a custom-built storage unit.
Window Herb Shelf
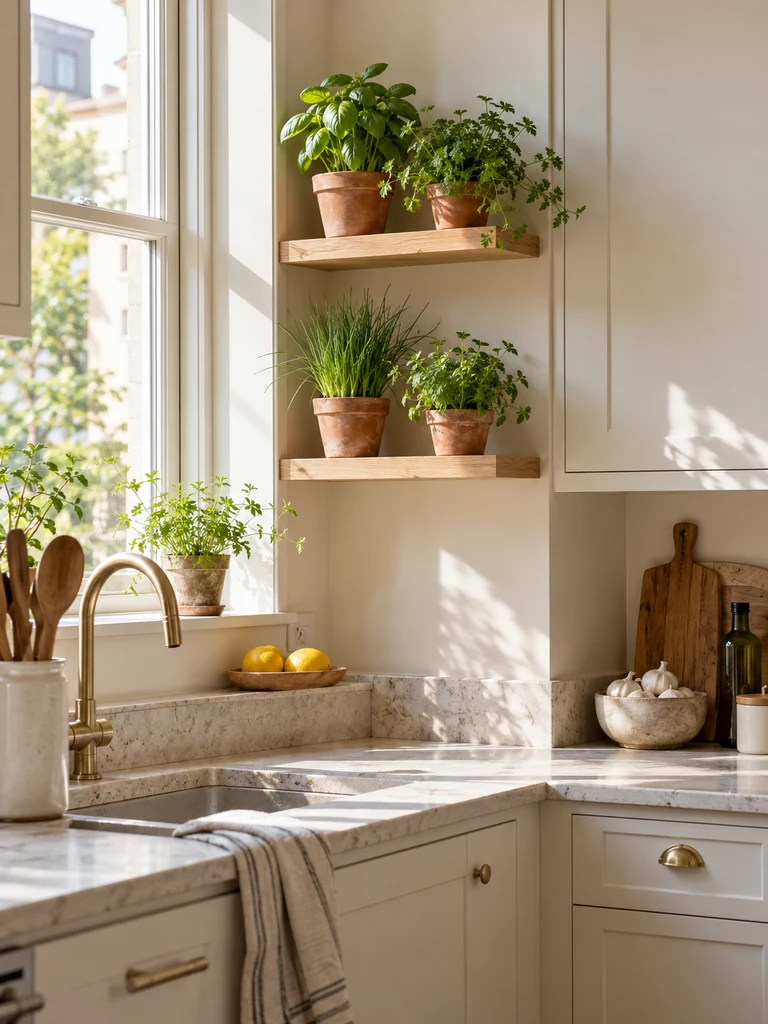
| Feature | Windowsill Pots | Window Herb Shelf |
|---|---|---|
| Plant Capacity | Limited by sill width | Holds several small herb pots |
| Counter Space | Keeps counters clear | Keeps counters clear |
| Organization | Pots sit in one row | Herbs can occupy multiple levels |
| Installation | Usually no hardware needed | May require secure mounting |
Fresh herbs bring natural color into a small apartment kitchen without requiring a large indoor garden. Install a narrow shelf near a window that receives suitable sunlight, keeping it clear of window openings. Choose lightweight pots with drainage trays and grow compact herbs such as basil, parsley, or chives.
Built-In Trash Pullout
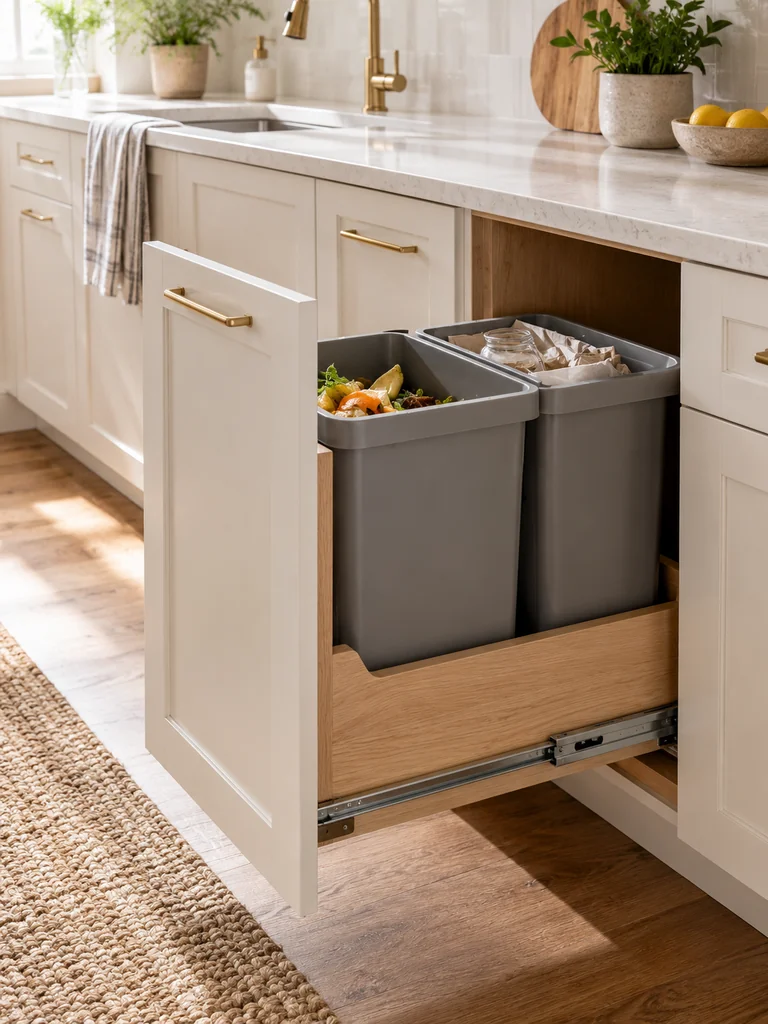
Do:
- Measure the cabinet interior before purchasing a pullout system.
- Choose removable bins that are easy to wash.
- Install sturdy sliding hardware rated for the bin weight.
- Position the pullout near the main food preparation area.
Don’t:
- Block plumbing or ventilation inside the cabinet.
- Choose bins that prevent the cabinet door from closing.
- Store uncovered food waste for extended periods.
- Overfill containers until they interfere with the sliding mechanism.
A built-in trash pullout keeps waste containers hidden while preserving valuable kitchen floor space. Dual-bin systems can also separate general waste from recyclables. Choose a cabinet location that allows easy access during cooking, and use fitted lids to help control odors. Regular cleaning prevents spills from collecting beneath the bins.
Stackable Pantry Containers
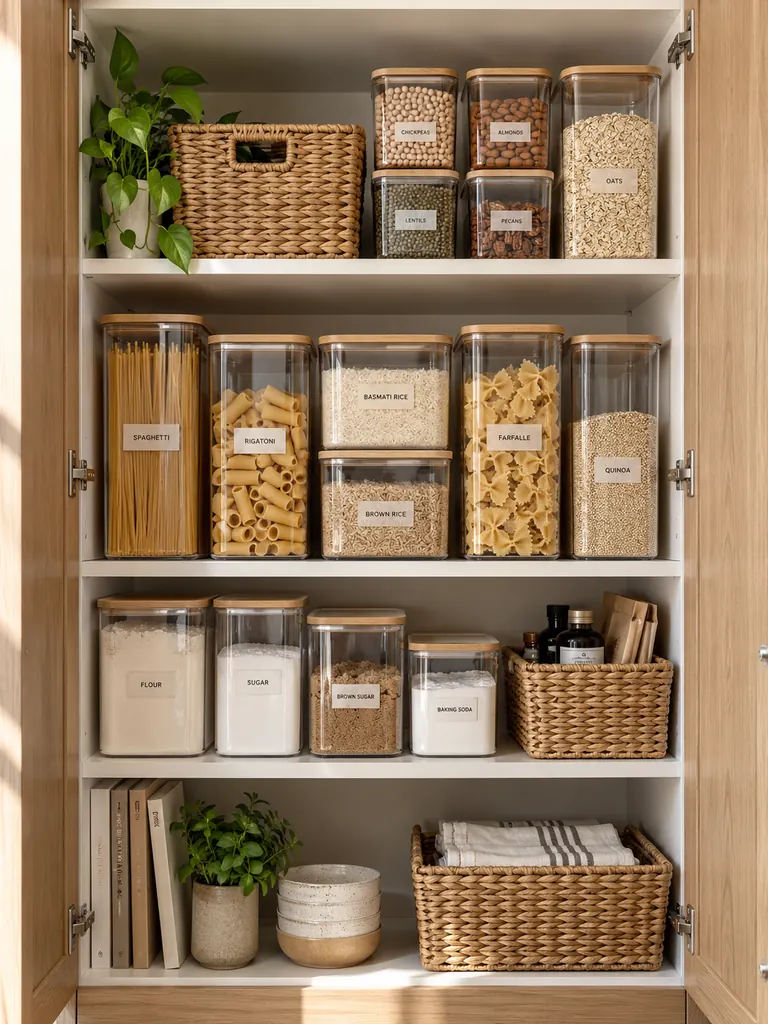
Best For: Dry foods, snacks, and baking ingredients
Material: Clear, food-safe plastic or glass
Storage Location: Pantry shelves or kitchen cabinets
Main Benefit: Better visibility and efficient shelf organization
Mismatched food packages can make a small pantry feel crowded even when there is plenty of unused space. Stackable containers create neat storage zones for pasta, rice, cereal, and baking supplies. Choose airtight designs where appropriate, label each container with its contents and expiration date, and avoid buying oversized sets that waste shelf depth.
If your pantry still feels crowded, these small kitchen organization ideas offer practical ways to arrange food, cookware, and everyday supplies.
Under-Shelf Storage Baskets
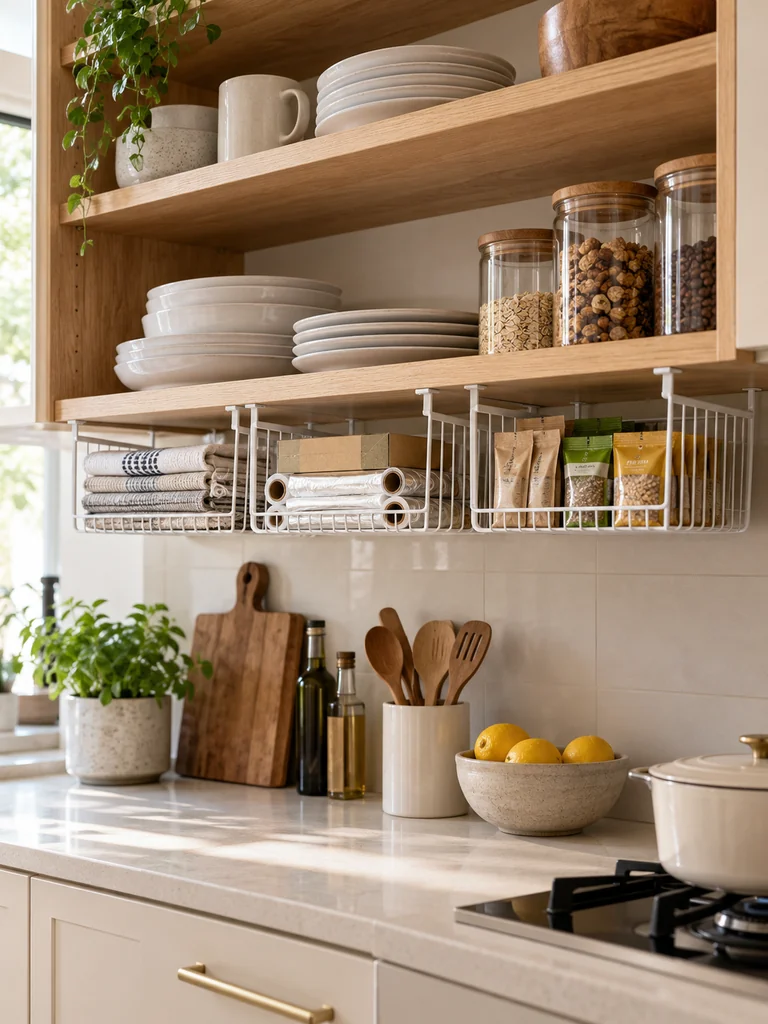
Cabinet shelves often leave an awkward gap above shorter dishes, mugs, and food containers. Under-shelf baskets turn that unused height into practical storage without adding another cabinet. Their suspended design creates a separate layer for lightweight items, making crowded shelves easier to organize and access during everyday cooking.
Choose slide-on baskets that fit your existing shelf thickness and depth. Use them for kitchen towels, food wraps, napkins, or small packets rather than heavy cookware. Check that cabinet doors close properly and avoid overloading the baskets. Matching metal finishes help maintain a clean appearance inside open shelving units.
Extendable Countertop Board
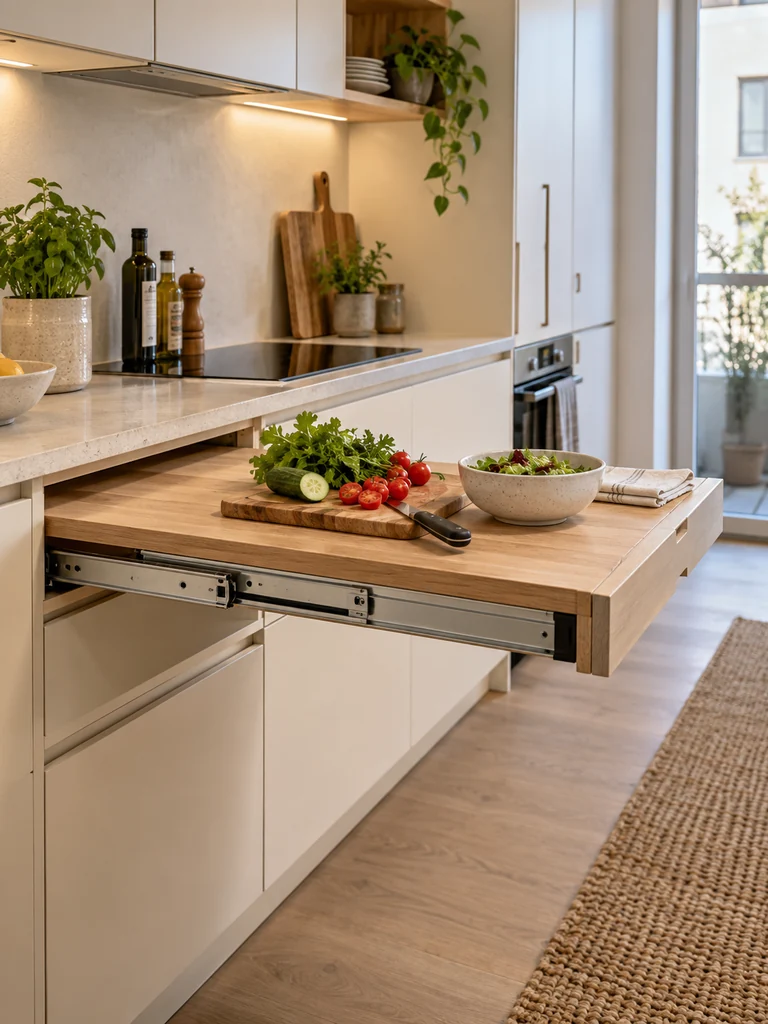
- Measure the available surface: Check your countertop depth and nearby cabinet clearance before choosing an extendable board.
- Choose a stable mechanism: Look for sturdy sliding supports or a secure pull-out platform that stays level during use.
- Select suitable materials: Use a moisture-resistant, easy-clean surface for everyday kitchen tasks.
- Keep movement clear: Make sure the extended board does not block drawers, appliances, or essential walking space.
- Follow weight limits: Avoid placing heavy appliances on a lightweight extension unless the manufacturer specifically permits it.
An extendable countertop board creates temporary workspace for chopping vegetables, assembling meals, or setting down ingredients. When the task is finished, the surface slides away to restore valuable room. For small apartment kitchens, a retractable design offers flexibility without permanently increasing the countertop footprint or crowding the cooking area.
Vertical Baking Sheet Dividers
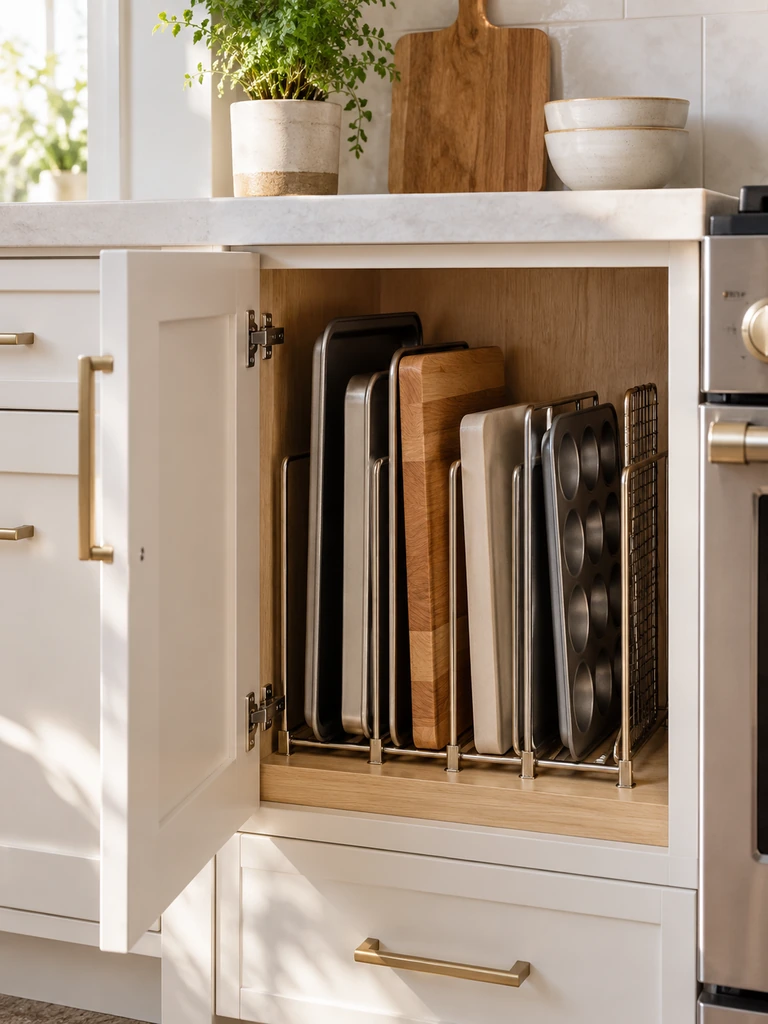
Quick Tip:
Store baking sheets, cutting boards, and muffin tins upright using adjustable cabinet dividers. Leave enough space between each section to remove items without scraping neighboring cookware. Secure the organizer inside a lower cabinet so it stays stable when heavier trays are pulled forward.
Flat baking trays become frustrating to access when stacked beneath heavier cookware. Vertical dividers give each piece a dedicated slot, making it easier to find the right size during meal preparation. Choose adjustable metal or wooden organizers that fit your cabinet depth, and keep frequently used trays closest to the opening.
Sliding Pantry Door
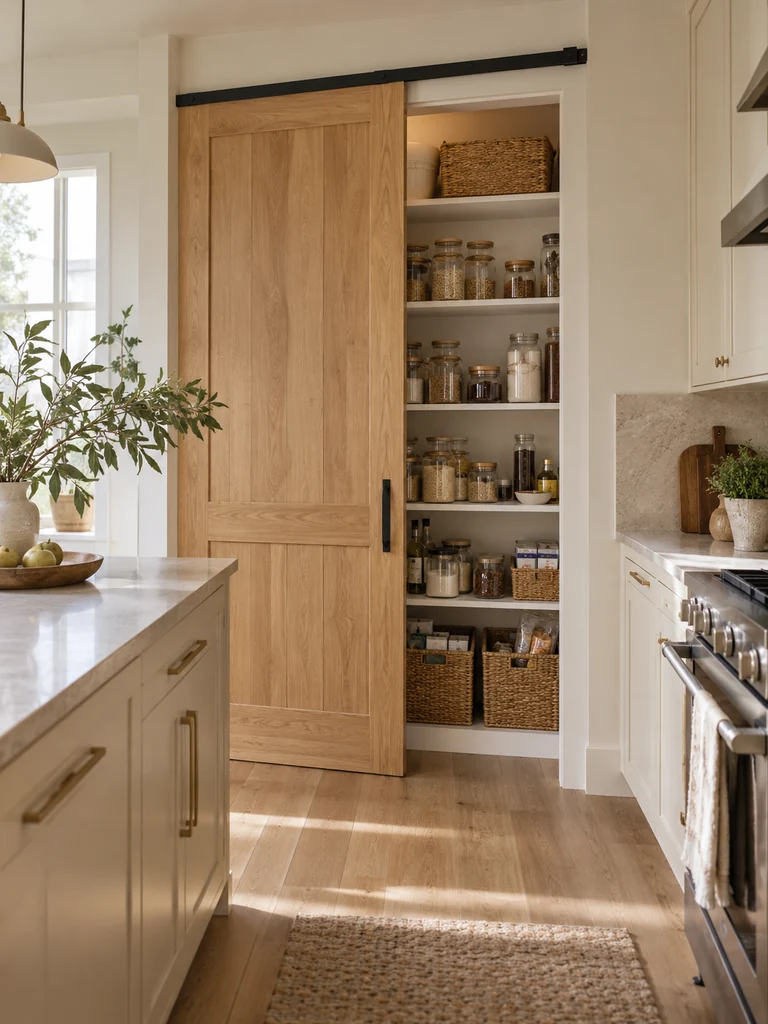
Before:
A traditional hinged pantry door swings into the kitchen, interrupting movement and blocking nearby drawers or cabinets. In a narrow layout, opening the pantry can make the cooking area feel temporarily crowded.
After:
A sliding pantry door moves sideways along a track instead of swinging outward. The pantry remains accessible while the surrounding floor space stays clear, creating a more practical layout for everyday cooking.
Choose a lightweight sliding door that matches your existing kitchen cabinetry. Check that there is enough clear wall space beside the opening for the door to travel fully. Use reliable track hardware and consider a soft-close mechanism to reduce noise. For renters, confirm installation permissions before making permanent changes.
Integrated Dining Bench

- Choose a suitable corner: Identify an unused wall or dining nook near the kitchen that can accommodate compact seating without blocking movement.
- Measure the seating area: Plan comfortable seat height, depth, and table clearance before selecting a bench.
- Include hidden storage: Choose a lift-top or drawer-style bench for table linens, serving accessories, or occasional-use kitchen supplies.
- Select practical upholstery: Use wipe-clean cushions or removable covers that can handle everyday spills.
- Pair with a compact table: A small pedestal table can provide legroom without requiring a large dining footprint.
An integrated dining bench makes a compact eating area more functional by combining seating with concealed storage. Built-in designs work especially well against walls where individual chairs would take up extra space. Choose rounded table edges for easier movement, and keep the bench accessible without shifting heavy furniture.
Open-End Display Shelves

- Use cabinet end panels: Install shallow shelves on the exposed side of an existing kitchen cabinet to make use of overlooked vertical space.
- Choose matching materials: Select natural oak, warm white, or painted wood finishes that complement the surrounding cabinetry.
- Display everyday essentials: Arrange frequently used mugs, small bowls, or neatly stacked cookbooks for convenient access.
- Keep the arrangement balanced: Leave breathing room between objects instead of filling every shelf.
- Secure shelves properly: Use suitable brackets and wall or cabinet fixings to support the intended weight.
Open-end display shelves turn unused cabinet sides into practical storage while adding visual interest to a compact kitchen. Their shallow profile helps maintain clear walking areas, especially near entrances or dining corners. Keep heavier items on lower shelves and choose a limited color palette for a tidy, coordinated appearance.
Conclusion
A hardworking kitchen doesn’t need endless cabinets or a spacious floor plan. With thoughtful storage, flexible furniture, and better organization, even the smallest cooking area can feel comfortable and efficient.
These Small Apartment Kitchen Ideas show how overlooked corners, narrow gaps, and unused wall space can become valuable parts of your everyday routine.
Start with one improvement that solves your biggest kitchen frustration, whether that’s a rolling pantry, pull-out shelves, or better countertop lighting.
Save this article on Pinterest for future inspiration, and share it with someone who could use a little extra kitchen space. Small changes can lead to a kitchen you’ll enjoy using every day.
1 thought on “22 Smart Small Apartment Kitchen Ideas That Work Hard”