
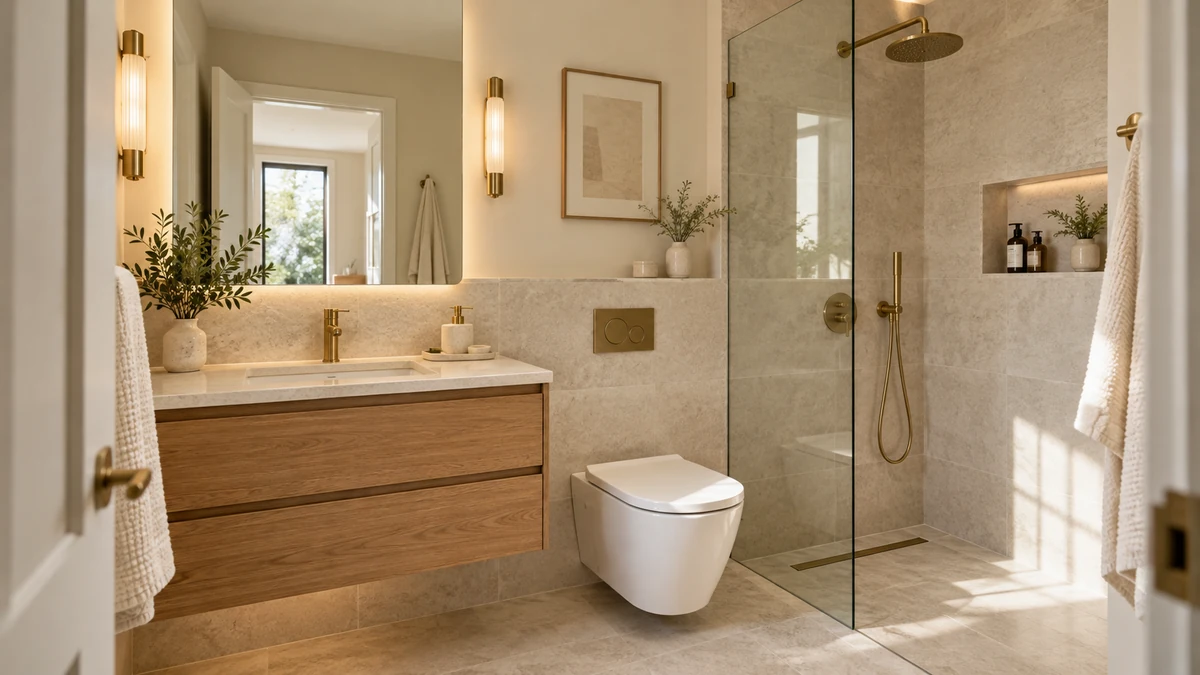
A tiny bathroom doesn’t have to feel cramped, cluttered, or outdated. The right small apartment bathroom ideas can make even the narrowest space feel brighter, more open, and surprisingly stylish.
Whether you’re dealing with a tight shower, limited floor space, or a vanity that overwhelms the room, thoughtful design choices can help you make better use of what you already have. You don’t always need a complete renovation or an expensive makeover to notice a difference.
From frameless glass showers and floating vanities to oversized mirrors and soft neutral colors, these 21 chic ideas focus on creating a spacious appearance without sacrificing everyday comfort. You’ll discover practical updates for different budgets, including renter-friendly styling changes and more permanent improvements. Find the details that suit your bathroom, and start creating a space that feels fresh, comfortable, and beautifully balanced.
Table of Contents
Frameless Glass Shower
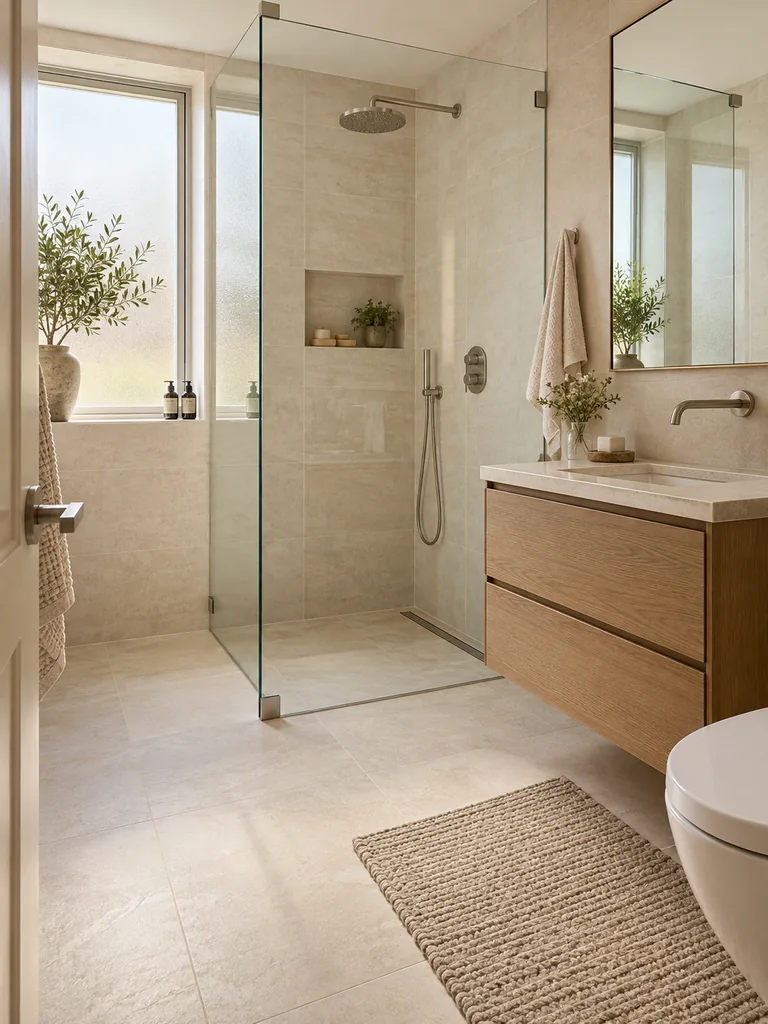
A bulky shower enclosure can make a compact bathroom feel divided and crowded. Frameless glass creates a more open appearance by allowing your eyes to travel across the entire room without thick metal borders. Clear panels also showcase attractive wall tiles while letting natural and artificial light reach the shower area.
Choose tempered safety glass with minimal hardware for a clean, modern finish. A fixed glass panel can work well in narrow bathrooms, provided the shower layout controls splashing. Measure the available clearance carefully and use professional installation to ensure proper sealing, stability, and safe everyday use.
Floating Bathroom Vanity

- Choose a compact width: Select a wall-mounted vanity that fits comfortably without blocking the bathroom doorway or shower entrance.
- Keep the floor visible: Leave open space beneath the cabinet to create a lighter, less crowded appearance.
- Select practical drawers: Choose deep drawers with internal organizers for toiletries and everyday bathroom essentials.
- Use moisture-resistant finishes: Look for sealed wood, laminate, or other materials suitable for humid bathroom conditions.
- Check wall support: Confirm that the wall structure and mounting hardware can safely support the vanity and sink.
A floating vanity makes a small bathroom feel more spacious by exposing additional floor area beneath the cabinet. Pair it with a slim countertop and a simple mirror for a balanced design. Wall-mounted installation requires suitable structural support, so professional assessment is important before replacing a traditional vanity.
Oversized Wall Mirror
Quick Tip:
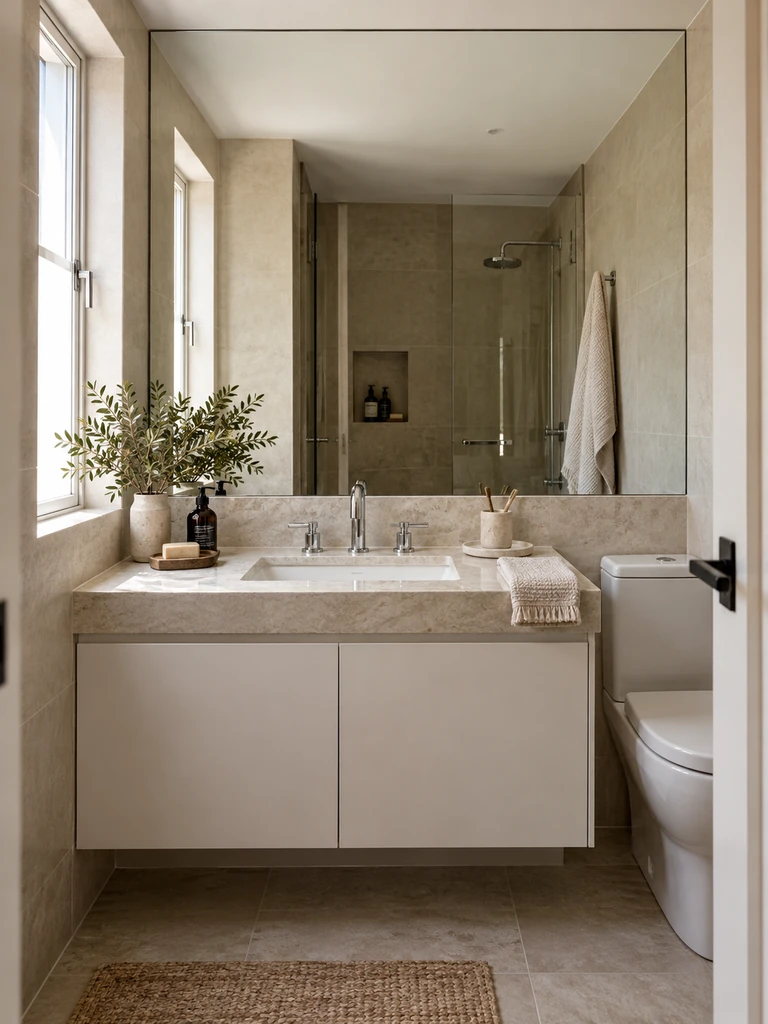
Choose a large mirror that extends across most of the vanity wall without overwhelming nearby fixtures. Position it to reflect a window or well-lit area rather than a cluttered storage corner. A thin frame or frameless design helps maintain a clean, open appearance.
An oversized mirror visually expands a compact bathroom by reflecting light and creating a greater sense of depth. Rectangular mirrors work particularly well above wide vanities, while rounded designs soften narrow layouts. Keep the surrounding wall simple and use moisture-resistant mounting hardware for a polished, practical finish.
Soft Neutral Color Palette

Before:
Dark walls and several competing colors make a compact bathroom feel visually busy. Strong contrasts between tiles, cabinets, and accessories break the room into smaller sections, drawing attention to its limited dimensions.
After:
Warm ivory walls, soft beige tiles, and light greige cabinetry create a calmer, more continuous appearance. Coordinated surfaces reflect available light and help the bathroom feel open without sacrificing warmth or personality.
Choose two or three complementary neutral shades rather than decorating every surface in exactly the same color. Pair warm white walls with pale stone tiles and natural wood accents for subtle contrast. Use moisture-resistant bathroom paint, and test samples under your existing lighting before committing to a complete color change.
Large Format Wall Tiles
- Measure the wall area: Check shower dimensions, corners, and fixture positions before choosing oversized tiles.
- Select a light finish: Choose warm white, pale limestone, or soft beige porcelain tiles with a subtle texture.
- Plan the tile layout: Arrange tiles to minimize awkward narrow cuts around corners, niches, and plumbing fixtures.
- Choose matching grout: Use a grout color close to the tile shade to reduce strong visual lines.
- Prepare the surface: Ensure walls are suitable for the selected tile size, with appropriate waterproofing in wet areas.
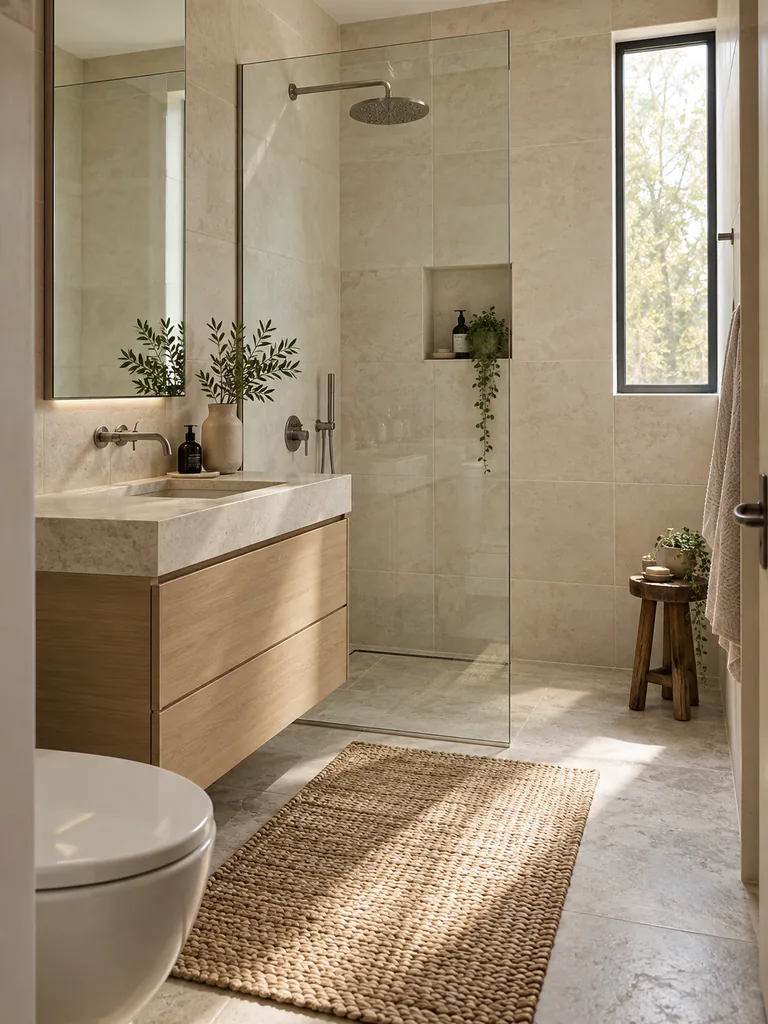
Large format tiles create a cleaner appearance by reducing the number of visible grout lines across bathroom walls. Their broad surfaces can make a narrow shower feel more continuous and visually spacious. Choose porcelain designed for bathroom use, and consider professional installation to achieve proper alignment and waterproofing.
Wall-Mounted Faucets
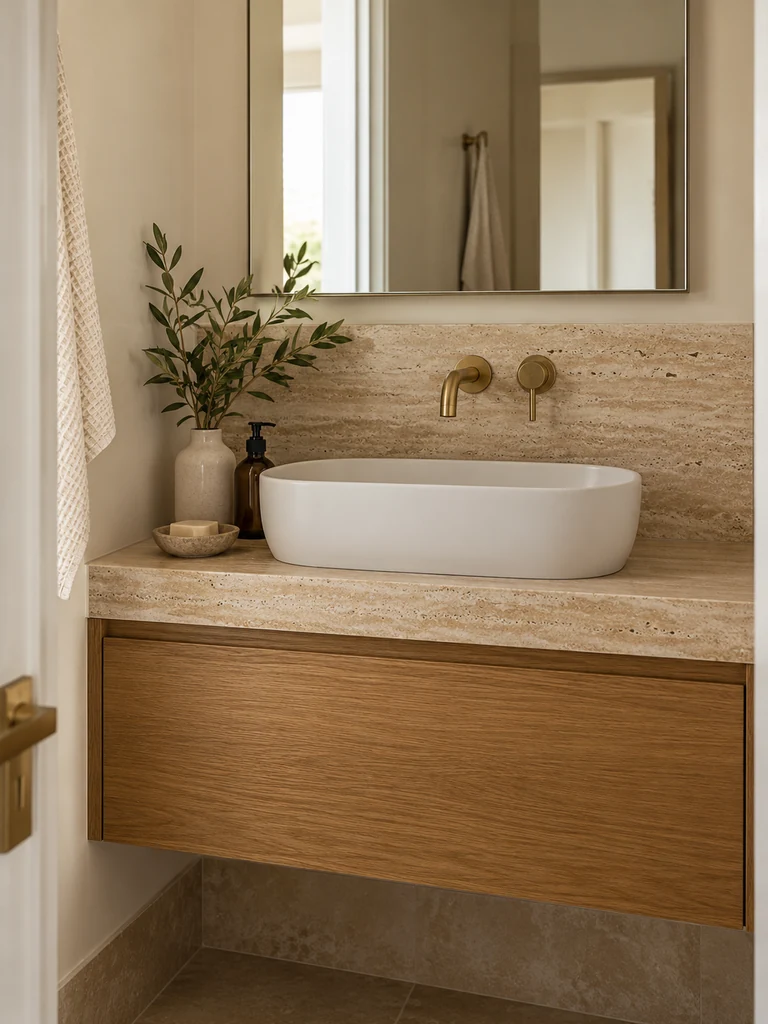
| Feature | Deck-Mounted Faucet | Wall-Mounted Faucet |
|---|---|---|
| Placement | Installed on the sink or countertop | Installed directly into the wall |
| Counter Space | Occupies space behind the basin | Leaves more countertop exposed |
| Appearance | Traditional and familiar | Clean and streamlined |
| Installation | Often easier to replace | May require plumbing modifications |
A wall-mounted faucet creates a streamlined vanity area by removing bulky fixtures from the countertop. Pair it with a shallow basin and a slim floating vanity for a coordinated design. Measure the spout projection carefully to prevent splashing, and use professional plumbing installation to ensure proper positioning and leak protection.
Half-Tiled Bathroom Walls

Do:
- Install pale ceramic tiles across the lower half of the bathroom walls.
- Paint the upper walls in warm white or soft ivory.
- Keep the tile boundary consistent around the room.
- Choose a slim finishing trim for a clean transition.
Don’t:
- Combine several bold tile patterns in a narrow bathroom.
- Use dark contrasting grout that creates unnecessary visual clutter.
- Place the tile boundary at different heights without a design reason.
- Use ordinary wall paint in areas exposed to direct shower water.
Half-tiled walls create a balanced bathroom design by combining subtle texture with open painted surfaces. Light tiles protect splash-prone areas, while the upper wall color keeps the room feeling airy. Choose moisture-resistant paint and appropriate waterproofing, especially near sinks, showers, and bathtubs.
Slim Vanity Lighting
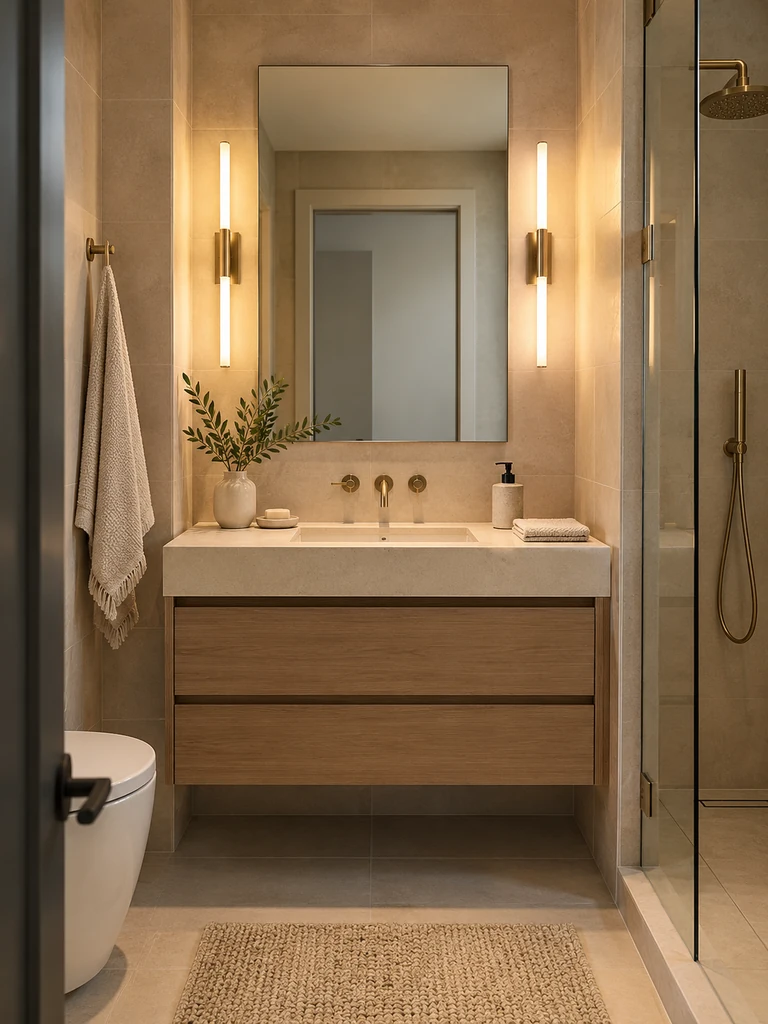
Best For: Narrow bathrooms with limited wall space
Fixture Style: Vertical LED sconces or slim horizontal light bars
Light Color: Warm neutral white, approximately 3000K to 3500K
Main Benefit: Balanced mirror lighting without bulky fixtures
Poor lighting can make a small bathroom feel shadowy and uncomfortable, especially around the vanity. Slim wall sconces positioned on both sides of the mirror provide more even facial illumination than a single overhead fixture. Choose bathroom-rated fittings suitable for their installation zone, and keep the design simple to maintain visual balance.
Clear Glass Shelves

Bulky shelves can make a narrow bathroom wall feel crowded, even when they hold only a few essentials. Clear glass shelves create a lighter appearance because their transparent surfaces allow wall tiles and painted finishes to remain visible. They provide useful storage without introducing another heavy visual element.
Install two or three tempered glass shelves above the toilet or beside the vanity, keeping enough space between them for everyday items. Use secure brackets designed for bathroom conditions and avoid overloading the glass. Arrange a few neatly folded towels, small containers, or minimal accessories for a practical display.
For more ways to keep a compact bathroom organized without making it feel crowded, explore these small bathroom storage ideas featuring clever shelves, hidden storage, and practical space-saving solutions.
Compact Vessel Sink
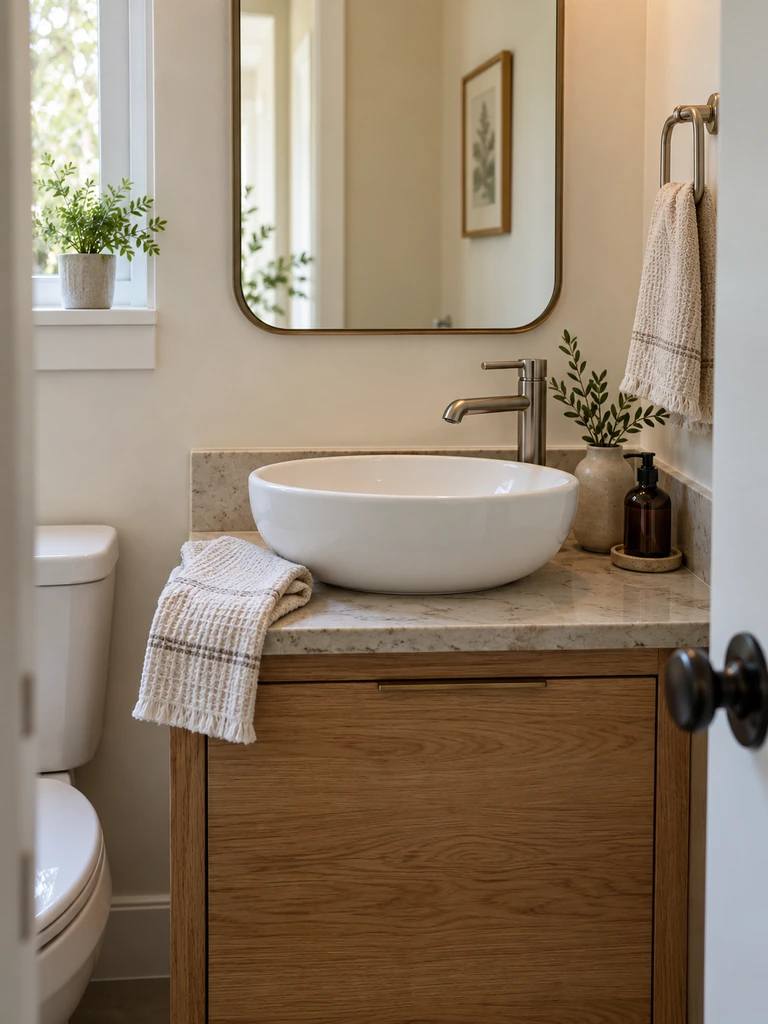
A compact vessel sink brings a sculptural detail to a small bathroom without requiring an oversized vanity. Its raised bowl creates a distinct focal point, especially when paired with a slim countertop and a simple wall mirror.
- Choose a shallow bowl: Select a compact basin that leaves enough usable countertop space for daily essentials.
- Check the overall height: Account for the raised sink when selecting the vanity to keep handwashing comfortable.
- Match the faucet: Choose a faucet with suitable height and reach to minimize splashing.
- Keep the finish simple: White ceramic, matte ivory, or pale stone complements a light, modern bathroom.
- Allow cleaning space: Leave enough clearance around the basin to wipe the countertop easily.
A small vessel sink works particularly well on narrow vanities where visual style matters as much as function. Choose a rounded or oval design to soften sharp cabinet edges. Before purchasing, check the combined vanity and basin height, since an oversized bowl can make everyday use uncomfortable.
Vertical Tile Accent
Quick Tip:
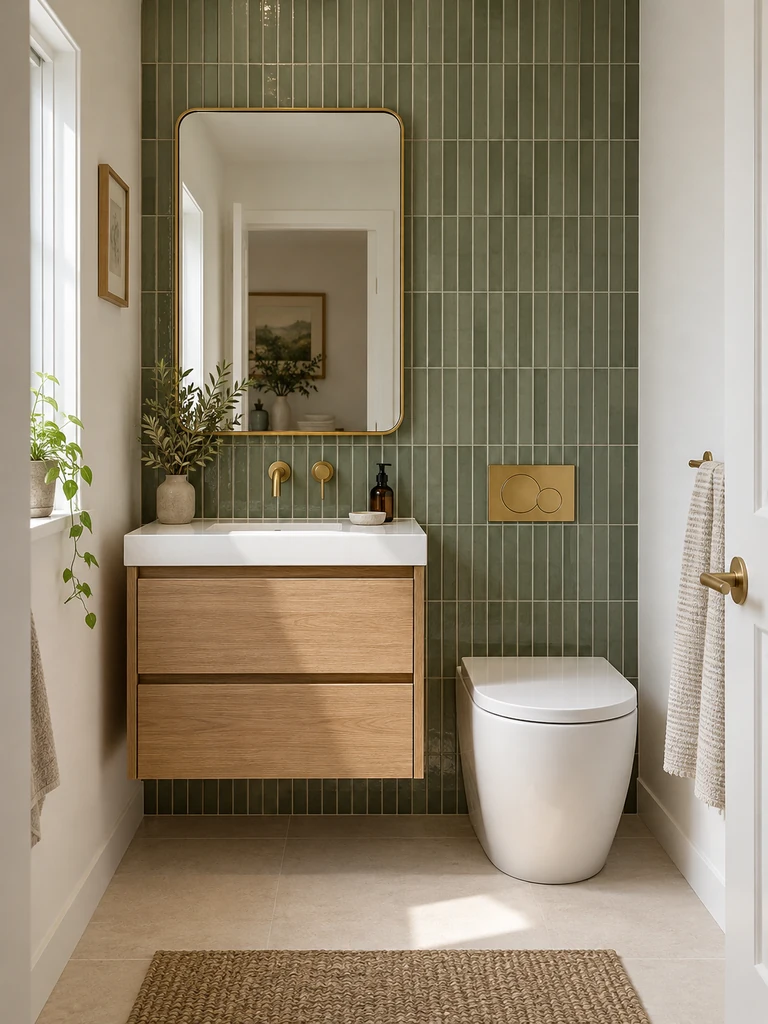
Install narrow rectangular tiles vertically on one bathroom wall to draw attention upward. Choose a soft neutral shade with grout in a similar color for a continuous appearance. Keep surrounding surfaces simple so the vertical pattern remains the main design detail.
Vertical tiles emphasize wall height and can make a compact bathroom feel taller. A shower wall or the space behind a vanity works well for this treatment. Use porcelain or ceramic tiles suited to the installation area, and plan the layout carefully to avoid awkward cuts near ceilings and fixtures.
Floating Toilet Design

Before:
A traditional floor-mounted toilet occupies visible floor space and creates tight cleaning areas around its base. In a narrow bathroom, the bulky fixture can make the layout feel more crowded, especially beside a small vanity or shower enclosure.
After:
A wall-hung toilet exposes the flooring underneath, creating a cleaner visual line across the room. Its concealed cistern produces a streamlined appearance, while the adjustable installation height can improve comfort when properly planned.
A floating toilet can create a more open appearance in a compact bathroom, but installation requires suitable wall framing and a compatible concealed cistern system. Check plumbing access, structural support, and maintenance requirements before choosing this design. Professional installation is essential for secure mounting and reliable long-term performance.
Curved Shower Screen
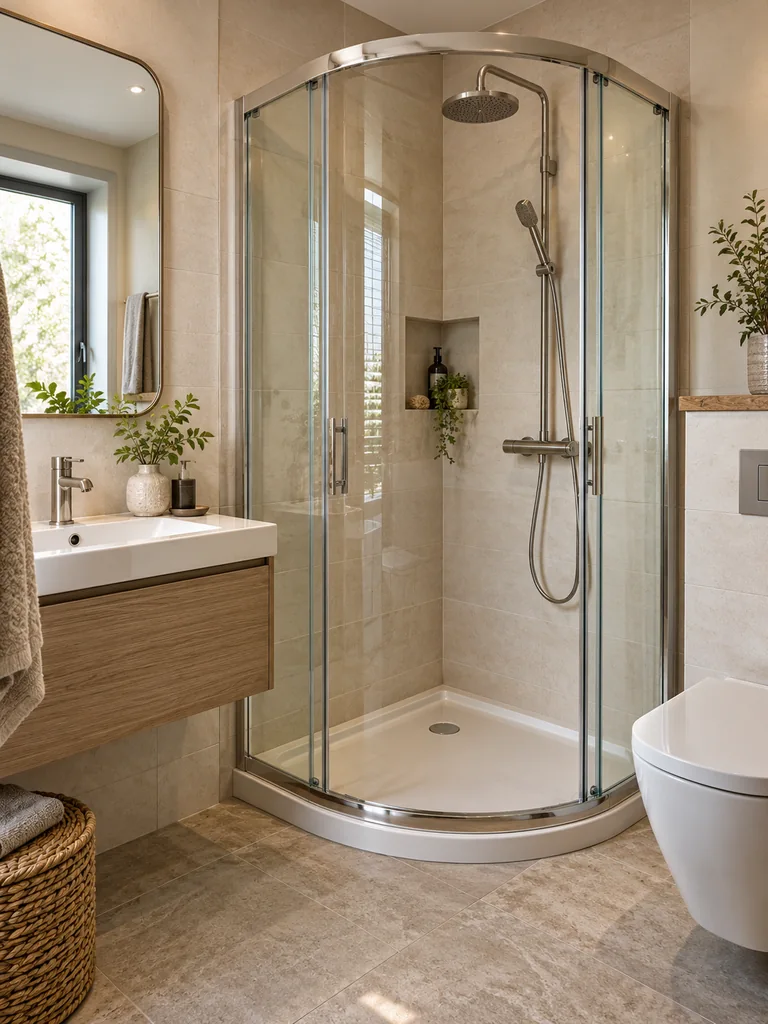
- Measure the shower footprint: Check the available floor area and clearance around the toilet, vanity, and bathroom door.
- Choose a gentle curve: Select a rounded glass screen that complements the shower tray without extending too far into the room.
- Keep the glass clear: Choose transparent safety glass with minimal framing to maintain open sightlines.
- Check door movement: Make sure the screen opens comfortably without hitting nearby fixtures or blocking access.
- Plan proper sealing: Use compatible shower components and professional installation to manage water splashing.
A curved shower screen softens the sharp corners of a compact bathroom while maintaining a practical shower enclosure. Its rounded shape can improve movement around tight layouts when paired with a suitable tray. Choose a design that fits your measurements, since an oversized curve may reduce usable floor space.
Light Wood Vanity
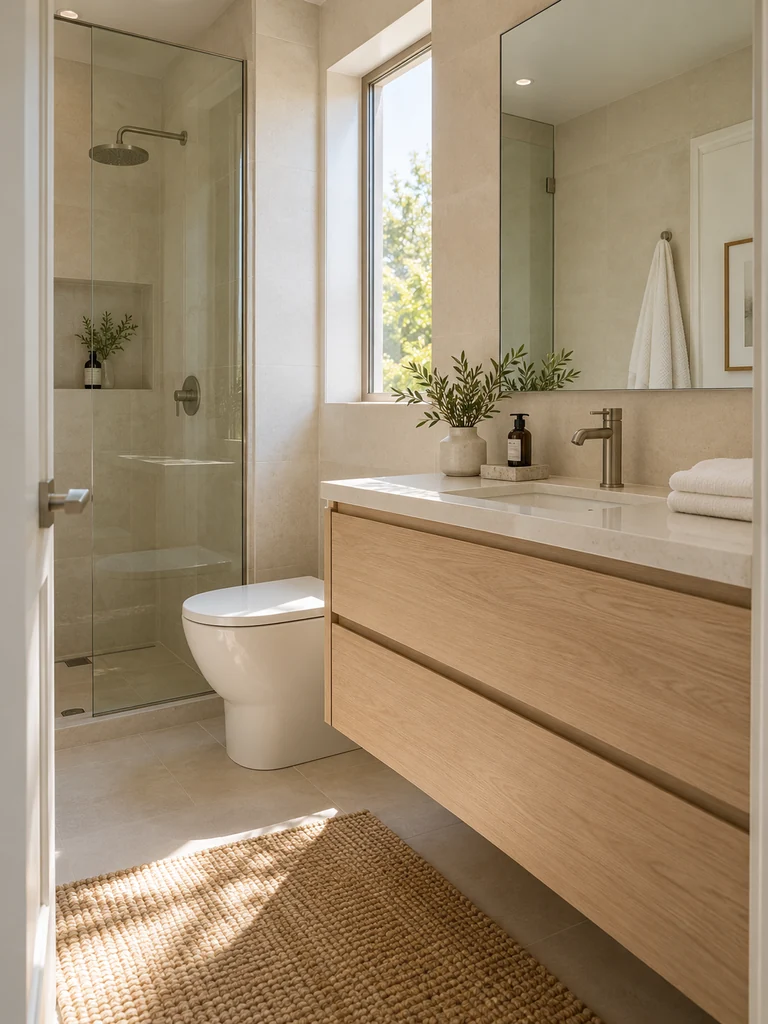
| Design Feature | Dark Wood Vanity | Light Wood Vanity |
|---|---|---|
| Visual Weight | Creates a stronger visual presence | Feels lighter against neutral walls |
| Color Pairing | Suits dramatic, contrasting schemes | Complements cream and beige palettes |
| Overall Mood | Rich and traditional | Warm and airy |
| Best Finish | Deep walnut or espresso | Natural oak or pale ash |
A light wood vanity adds warmth to a small bathroom without making the room feel visually heavy. Pair pale oak cabinetry with ivory countertops, soft white walls, and brushed nickel fixtures for a balanced finish. Choose moisture-resistant materials and sealed surfaces to protect the vanity from everyday humidity and splashes.
Backlit Round Mirror
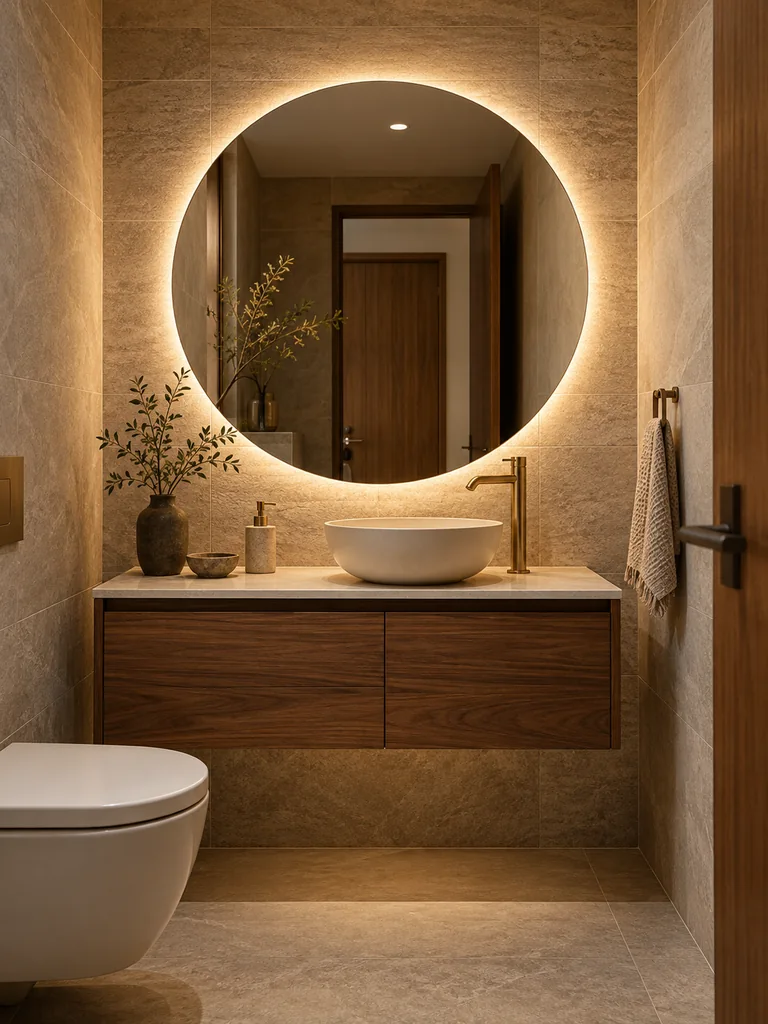
Do:
- Choose a mirror with integrated lighting designed for bathroom use.
- Select a diameter that fits comfortably above the vanity.
- Use soft, even illumination to create a gentle wall glow.
- Pair the mirror with simple fixtures and neutral finishes.
Don’t:
- Rely on decorative backlighting as the only task lighting.
- Install electrical fittings outside their permitted bathroom zones.
- Choose a mirror wider than the available vanity wall.
- Position the mirror where reflections create uncomfortable glare.
A backlit round mirror combines a soft circular shape with subtle ambient lighting, helping a compact bathroom feel inviting and visually balanced. The illuminated edge adds depth to a plain wall without bulky decorative accessories. For comfortable grooming, combine it with suitable front-facing lighting and have electrical connections installed safely.
Matching Floor Tiles

Best For: Narrow bathrooms with separate shower areas
Color Palette: Warm ivory, pale beige, or soft limestone
Tile Finish: Matte or lightly textured porcelain
Main Benefit: Creates a continuous visual flow across the floor
A continuous floor design helps compact bathrooms appear more spacious by reducing abrupt changes in color and pattern. Extend the same tile style into the shower where the construction allows, using appropriate slip-resistant finishes and drainage slopes. Consistent flooring creates a calmer appearance, especially when paired with frameless glass and light walls.
Minimal Black Fixtures

Black fixtures can give a small bathroom definition without introducing bulky decorative details. A slim matte black faucet, matching shower hardware, and simple towel rail create crisp accents against warm white tiles. The contrast adds character while keeping the overall design clean and contemporary.
Limit black finishes to a few coordinated elements rather than repeating them across every surface. Choose slender profiles and leave larger areas in lighter shades to maintain an airy appearance. For a cohesive result, match the finish of your faucet, shower controls, and cabinet handles while keeping accessories understated.
Shower Curtain Ceiling Track

- Extend the visual height: Mount a suitable curtain track near the ceiling to draw attention upward and make the shower area feel taller.
- Choose a light curtain: Use warm white or soft ivory fabric to maintain a bright, open appearance.
- Keep the curtain full length: Select a size that reaches the appropriate shower boundary without dragging across the floor.
- Use moisture-resistant materials: Choose a bathroom-compatible track and a washable curtain with a suitable water-resistant liner.
- Check the installation surface: Secure the track to appropriate structural support and follow the manufacturer’s mounting instructions.
A ceiling-mounted shower curtain creates a cleaner vertical line than a low, bulky curtain rod. It can also conceal an older shower enclosure without requiring major renovation. Keep the curtain pulled back when the shower is not in use to reveal more of the room and encourage drying.
Built-In Vanity Nook

Best For: Bathrooms with shallow wall recesses or unused alcoves
Design Style: Minimal, modern, and space-conscious
Materials: Moisture-resistant cabinetry, quartz countertops, and ceramic tiles
Main Benefit: Keeps the vanity within the existing wall footprint
An unused bathroom alcove can become a practical vanity area without extending furniture into the main walkway. Fit a compact sink and shallow cabinet within the recess, then add a simple mirror above. Measure plumbing access and door clearance carefully, and avoid altering structural walls without professional guidance.
If you’re looking for practical ways to organize the rest of your home, explore these tiny apartment storage ideas for making better use of overlooked corners and limited floor space.
Soft Layered Lighting
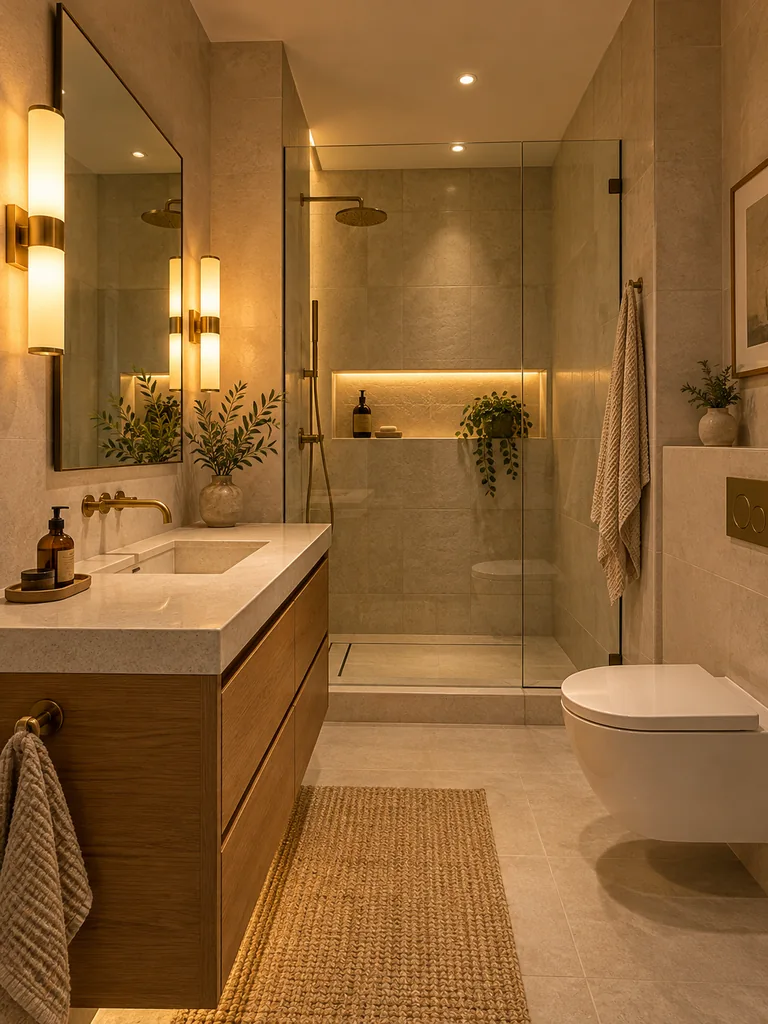
Harsh overhead lighting can make a small bathroom feel flat and uncomfortable, especially when shadows collect around the mirror and shower. Layered lighting creates a softer atmosphere by combining gentle ceiling illumination with focused vanity lights. Warm neutral tones complement pale tiles, natural wood, and brushed metal fixtures without making the room appear yellow.
Start with a compact ceiling fixture for general brightness, then add mirror lighting for daily grooming. Consider subtle recessed lighting in a suitable shower area if the layout allows. Choose moisture-rated fixtures appropriate to each bathroom zone, and install separate switches where practical for greater control throughout the day.
Minimal Bathroom Styling

- Limit countertop decor: Keep only everyday essentials and one small decorative accent near the sink.
- Choose matching containers: Transfer frequently used products into coordinated dispensers where appropriate, keeping original labels for products that require them.
- Use a restrained palette: Combine warm white, soft beige, and one subtle accent color.
- Select compact accessories: Choose a slim soap dish, simple towel hooks, and a small moisture-tolerant plant.
- Keep surfaces clear: Return toiletries to drawers or cabinets after use to maintain an open appearance.
Minimal styling helps a compact bathroom feel calmer by reducing visual distractions across countertops and shelves. Focus on a few useful accessories rather than filling every available surface. A neatly folded hand towel, coordinated soap dispenser, and clean mirror can create a polished finish without sacrificing everyday practicality.
Conclusion
A small bathroom can feel stylish, comfortable, and surprisingly spacious with a few thoughtful changes. These small apartment bathroom ideas show how clever lighting, streamlined fixtures, reflective surfaces, and simple styling can help you make the most of limited square footage.
Start with one improvement that fits your budget, whether that’s a larger mirror, lighter accessories, or a cleaner countertop arrangement. Small updates often create the most noticeable visual improvements.
Save this article on Pinterest for future inspiration, and share it with someone planning a bathroom refresh. Your dream bathroom might be closer than you think!