
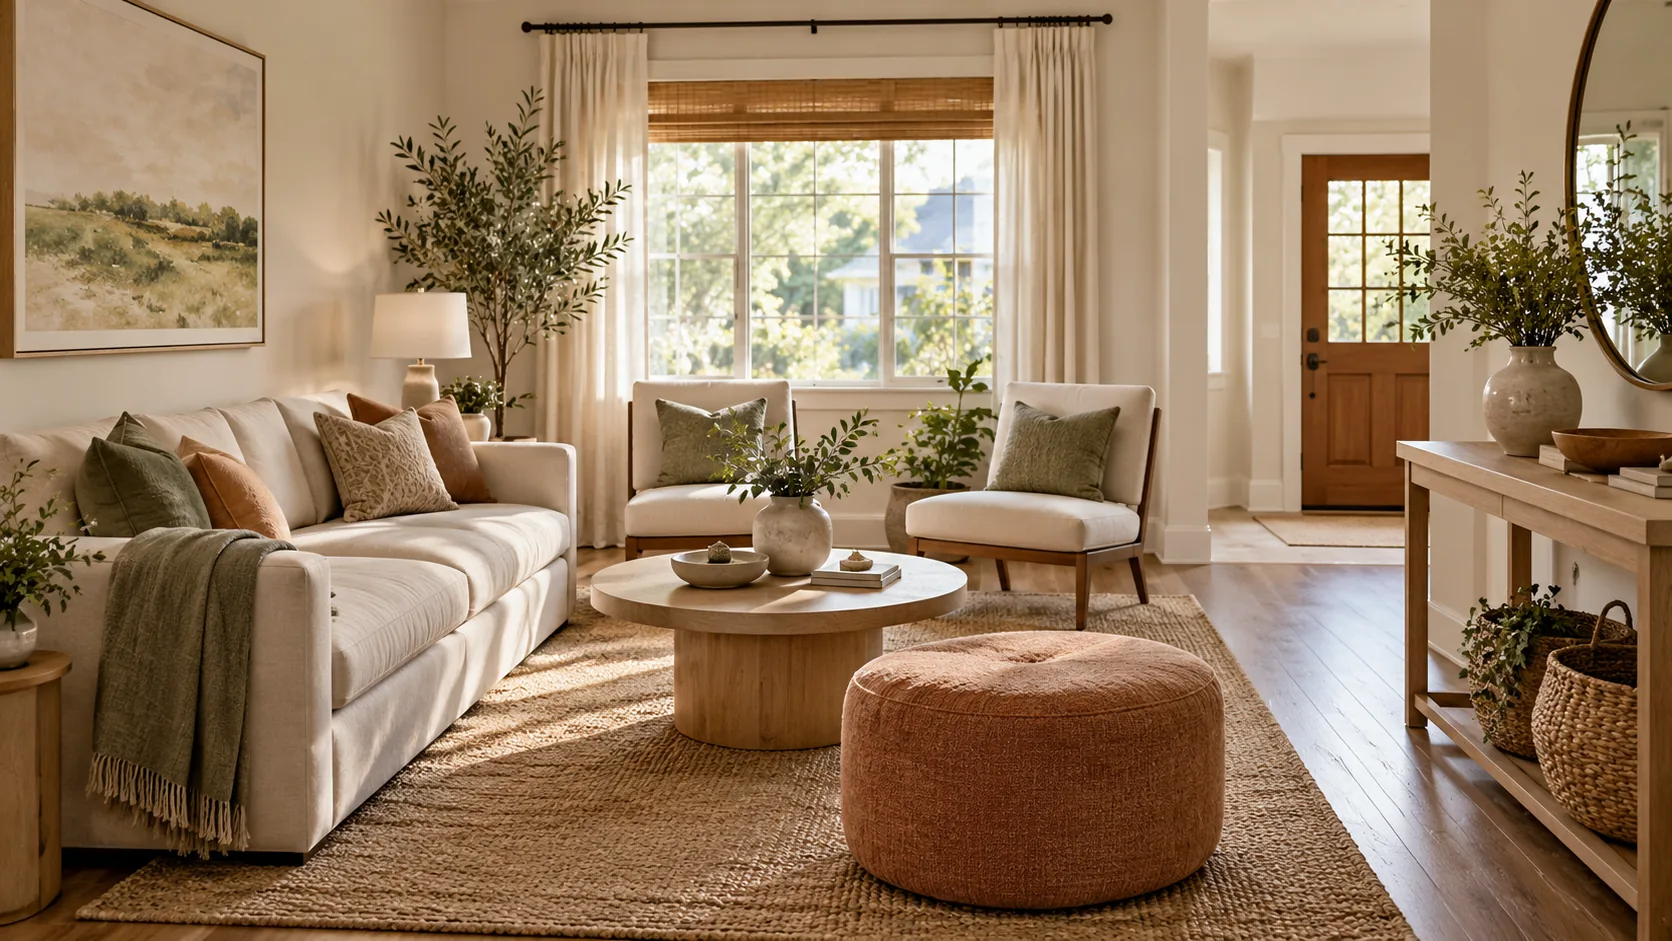
A compact living room should feel comfortable, connected, and easy to move through. These Small Living Room Layout Ideas show how thoughtful furniture placement can open tight pathways, improve conversation, and make every seat more useful.
Whether you are working with multiple doorways, a fireplace, awkward windows, or limited floor space, you will find practical arrangements that address real layout problems. The ideas cover sofas, sectionals, flexible chairs, rounded tables, television placement, and multipurpose furniture. In my experience, testing furniture footprints with removable tape prevents expensive sizing mistakes. With a few measured adjustments, your room can feel more spacious, balanced, and naturally welcoming.
Table of Contents
Traffic Route Sketch
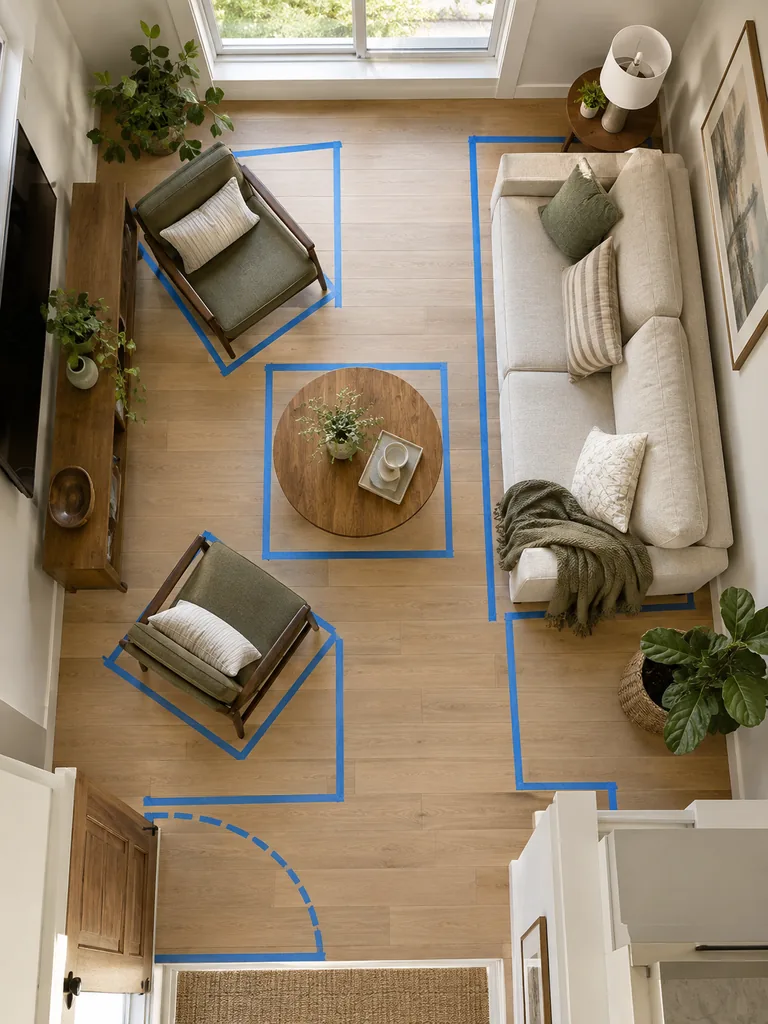
A comfortable layout begins with understanding how people actually cross the room. Mark every doorway, window, outlet, radiator, and heating vent, then trace the routes between the entrance, sofa, television, and adjoining spaces. Include the full opening range of doors and drawers.
Use removable tape to outline proposed furniture before moving heavy pieces. In my experience, this quickly reveals corners that interrupt movement or make seating difficult to reach. Preserve one obvious main route, then keep secondary paths wide enough for daily cleaning, serving drinks, and welcoming guests.
If your living room shares space with sleeping, dining, or working areas, these Studio Apartment Layout Ideas can help you create clearer zones and walking routes.
Doorway Sightline
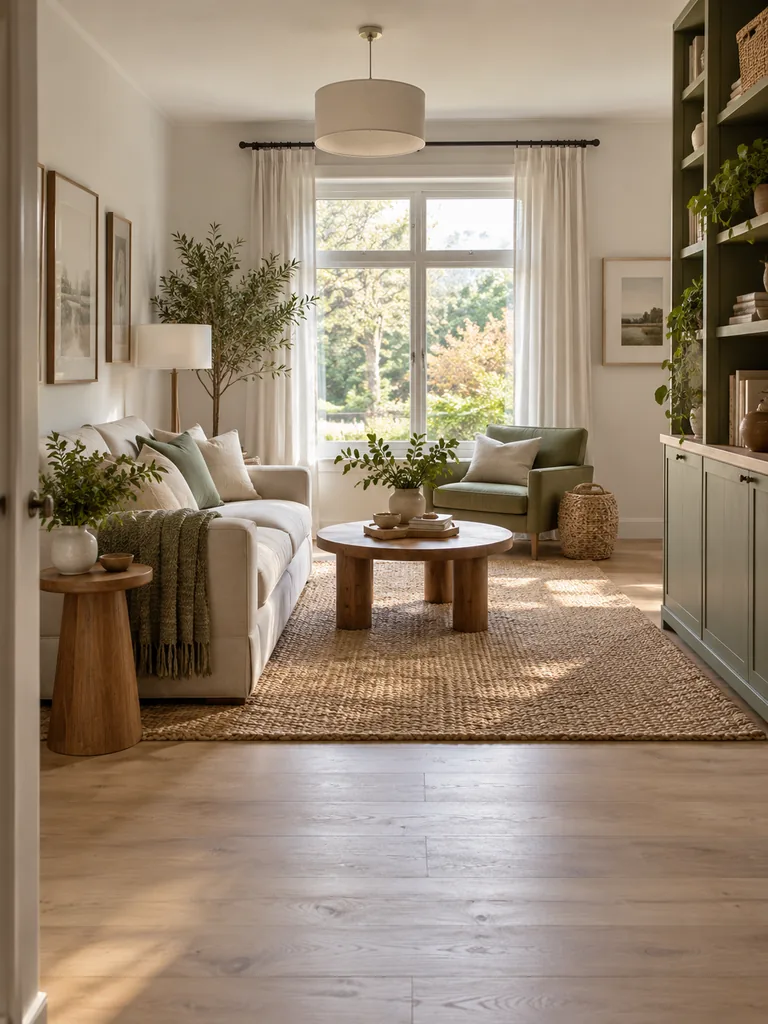
- Stand at the main entrance and identify the room’s natural focal point.
- Move tall cabinets away from the first view into the room.
- Keep sofa backs below the strongest sightline when possible.
- Avoid placing floor lamps where they visually narrow the doorway.
- Repeat one color beyond the entrance to guide the eye inward.
An open doorway view makes a compact room feel calmer before anyone enters it. Position lower furniture near the entrance and move visually heavier pieces toward a suitable side wall. This approach preserves depth, reveals more flooring, and helps guests understand the room’s layout immediately.
Wall-Hugging Sofa
Quick Tip:
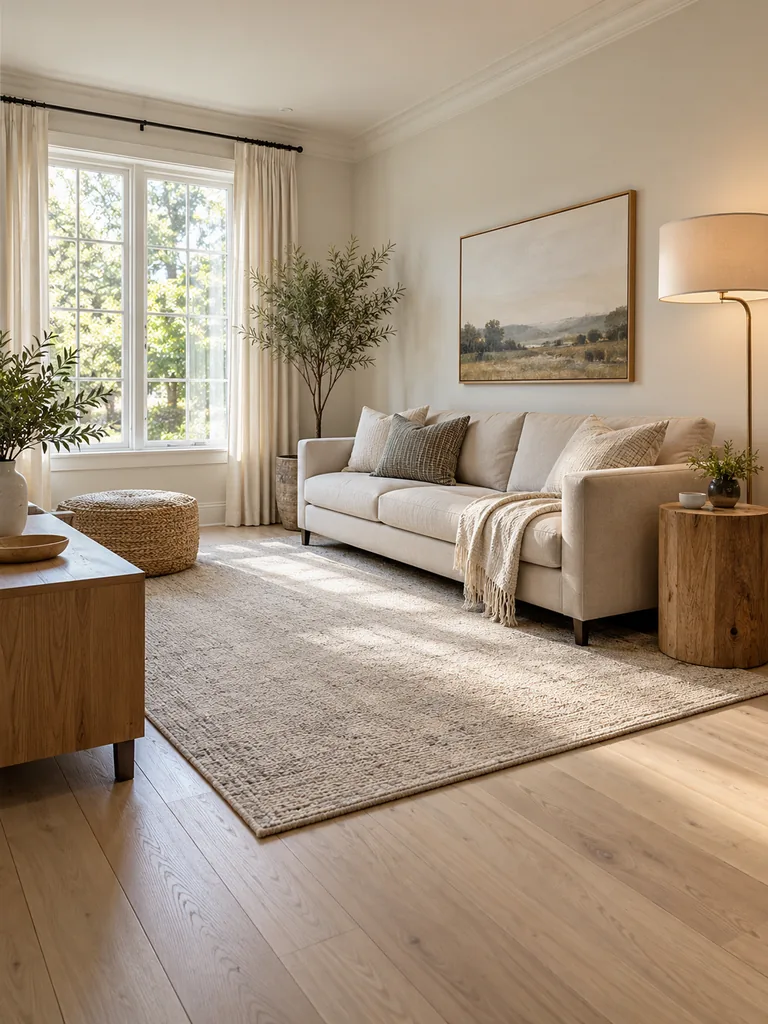
Measure the sofa depth as carefully as its width. Leave access to outlets, curtains, and vents, and use floor protectors so the furniture can be adjusted without damaging the surface.
Placing a compact sofa along the longest suitable wall creates a strong anchor while protecting the center of the room. Avoid squeezing side tables into gaps that are too narrow to use. A slim floor lamp or wall-mounted light can provide function without widening the seating footprint.
For more ways to choose appropriately scaled furniture and keep compact rooms visually open, explore these Small Apartment Decorating ideas.
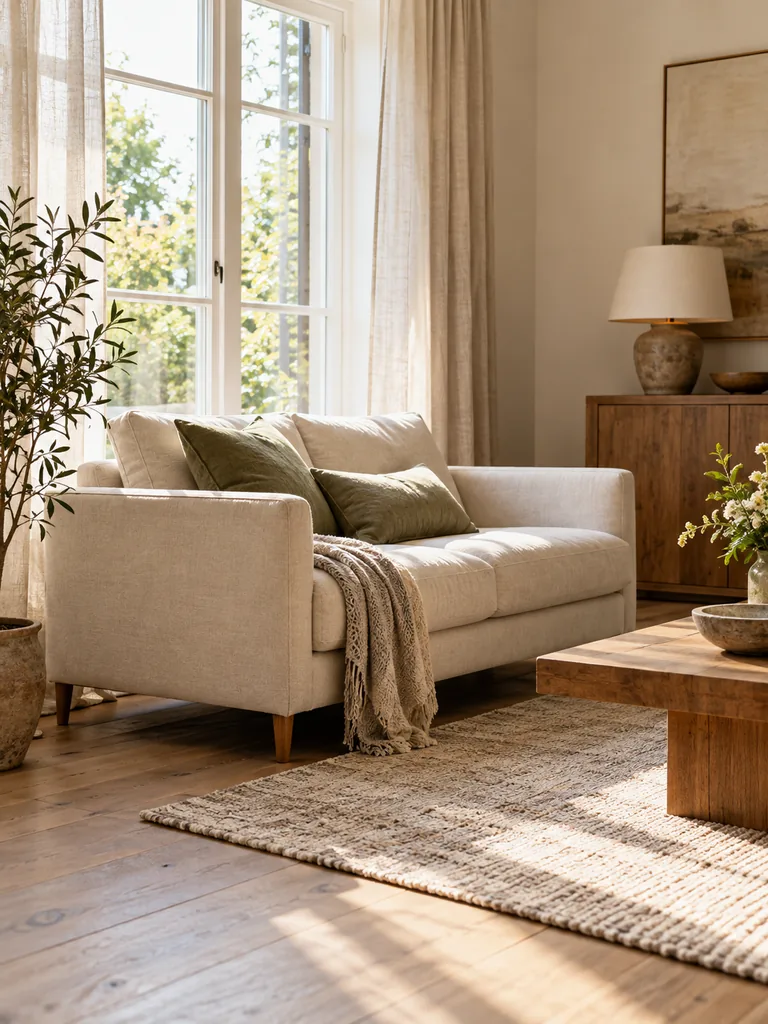
Window-Side Loveseat
BEFORE:
A tall or oversized sofa can cover part of the window and make the room feel darker. It may also trap curtains, obstruct handles, or restrict airflow from nearby vents.
AFTER:
A low loveseat preserves the window view and allows daylight to reach deeper into the room. Curtains and fixtures remain accessible while the seating area gains a natural focal point.
Window-side seating works best when furniture height and depth are carefully measured. Leave enough space for curtain movement, cleaning, and safe access to heating sources. Choose a low back and light upholstery so the loveseat supports the view instead of visually dividing the room at window level.
Corner Sectional Fit
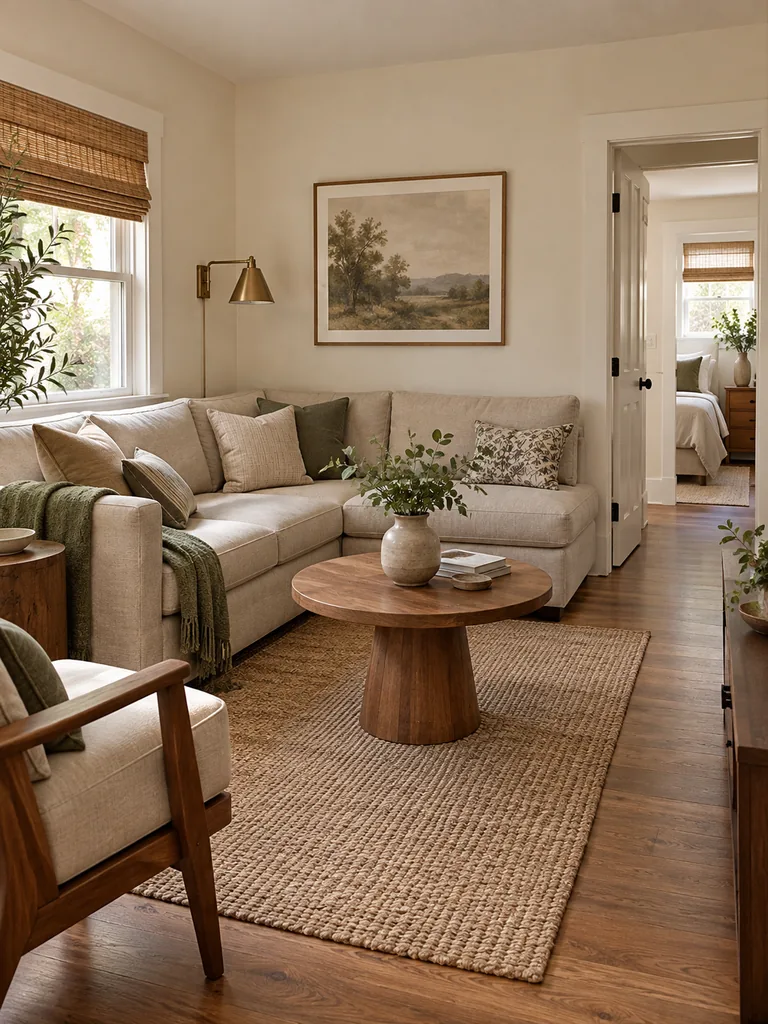
- Measure both walls: Include baseboards, outlets, windows, and door trim in the measurements.
- Mark the footprint: Use removable tape to show the sectional’s exact depth and chaise position.
- Test circulation: Walk around the outline from every doorway and adjoining room.
- Confirm orientation: Choose a left-facing or right-facing chaise that preserves the main route.
- Check delivery access: Measure hallways, stairs, elevators, and entrance doors before ordering.
A compact sectional can provide generous seating with fewer separate furniture pieces. Select clean proportions rather than an oversized chaise, and avoid pushing the unit against multiple walls if vents require clearance. The best orientation creates one defined seating corner while leaving the opposite side open for movement.
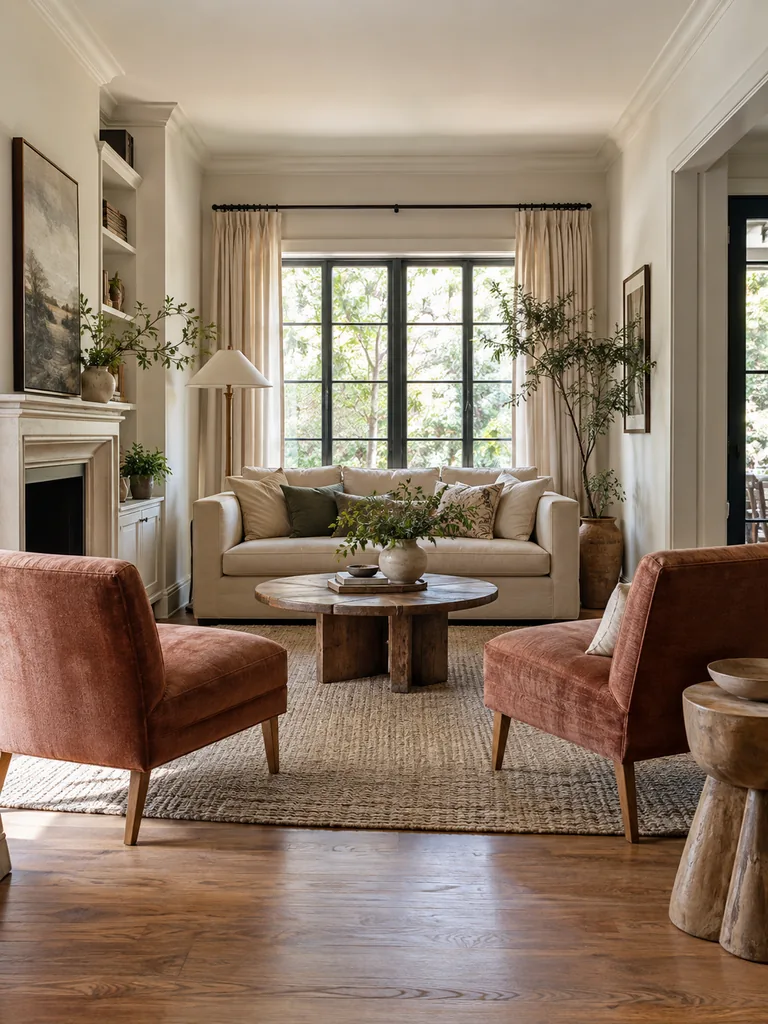
Armless Chair Pair
| Detail | Bulky Armchairs | Armless Chairs |
|---|---|---|
| Visual width | Appears broad and enclosed | Feels lighter and more open |
| Placement | Difficult to adjust | Easier to reposition |
| Sightlines | Blocks more of the room | Preserves wider views |
| Guest use | Fixed arrangement | Flexible conversation seating |
Two lightweight armless chairs add flexible seating without the visual bulk of wide upholstered arms. Angle them slightly toward the sofa, leaving a comfortable gap between their front edges. Choose supportive seats with stable frames, then move one chair aside whenever the room needs a wider pathway or extra activity space.
Round Coffee Table
DO
- Choose a diameter that leaves comfortable space around every seat.
- Select rounded edges for routes that pass close to the table.
- Keep the tabletop mostly open for drinks and daily use.
- Use a lightweight or easy-to-move design.
DON’T
- Buy a table based on appearance without measuring circulation.
- Choose a base that restricts comfortable foot placement.
- Allow decorative objects to consume the entire surface.
- Position the table inside the main walkway.
A round table removes projecting corners from the busiest part of the seating area. It works especially well where people move diagonally between the sofa and doorway. Mark the intended diameter on the floor before buying, then confirm that every seat can reach it without restricting comfortable passage.
Nested Table Center
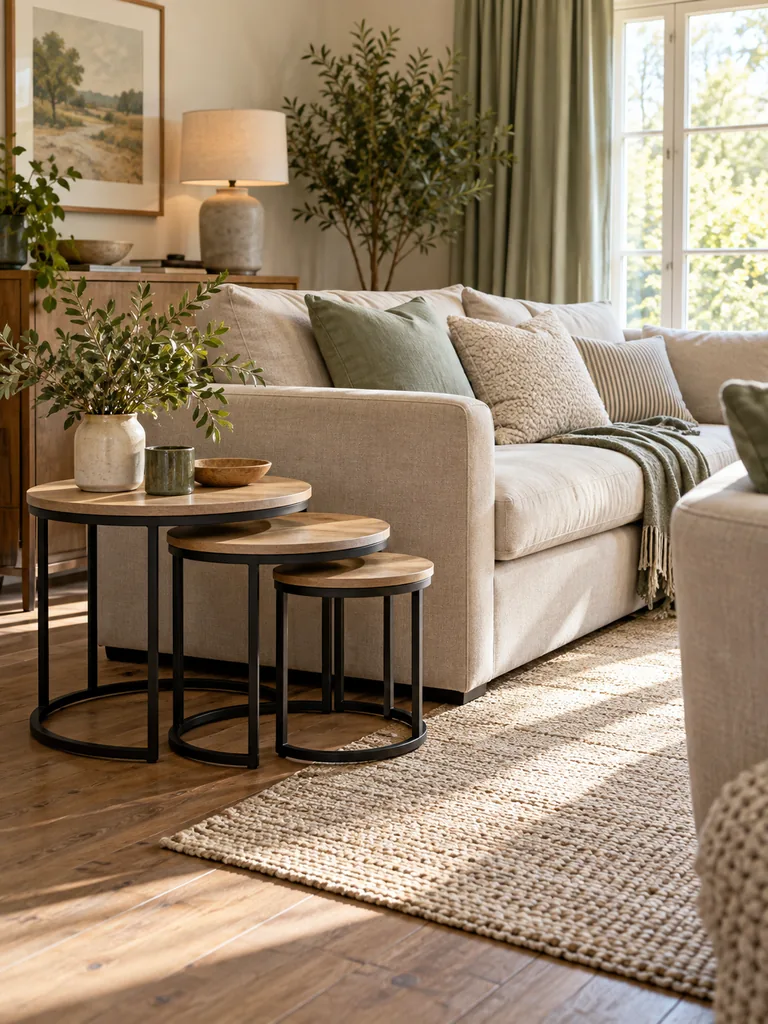
Cost: Low to moderate
Best For: Flexible entertaining and multipurpose rooms
Setup Time: Less than 15 minutes
Result: Adjustable surface space with a compact stored footprint
Nesting tables adapt quickly when the room shifts between quiet evenings and guest visits. Keep the smallest table tucked beneath the larger one, then separate them beside different seats when needed. Choose matching heights that slide together easily, and confirm that each table remains stable on the existing floor or rug.
Angled Television View
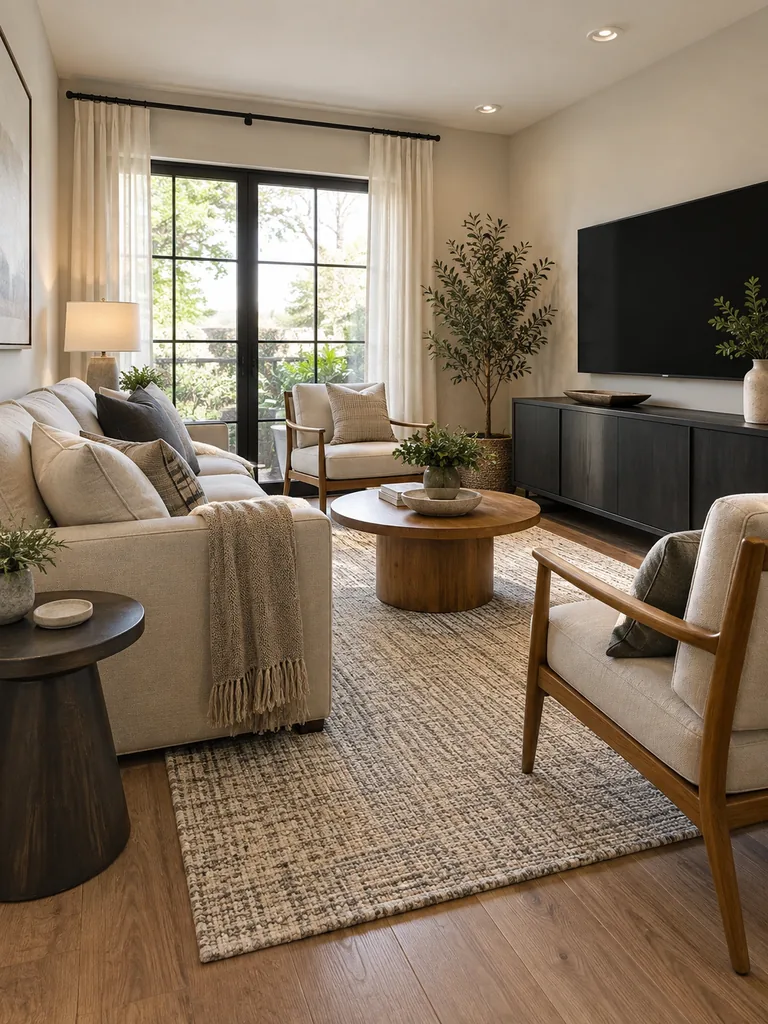
A comfortable viewing arrangement does not require every seat to face the television directly. Position the main sofa within a relaxed viewing angle, then turn lighter chairs toward the conversation area. This prevents the screen from controlling every furniture line in the room.
Check glare during both daytime and evening use before finalizing placement. In my experience, shifting a chair or screen slightly often improves viewing while opening a blocked route. Keep cords secured, maintain proper ventilation around electronics, and avoid placing the screen where it competes with direct sunlight.
Offset Fireplace Seating
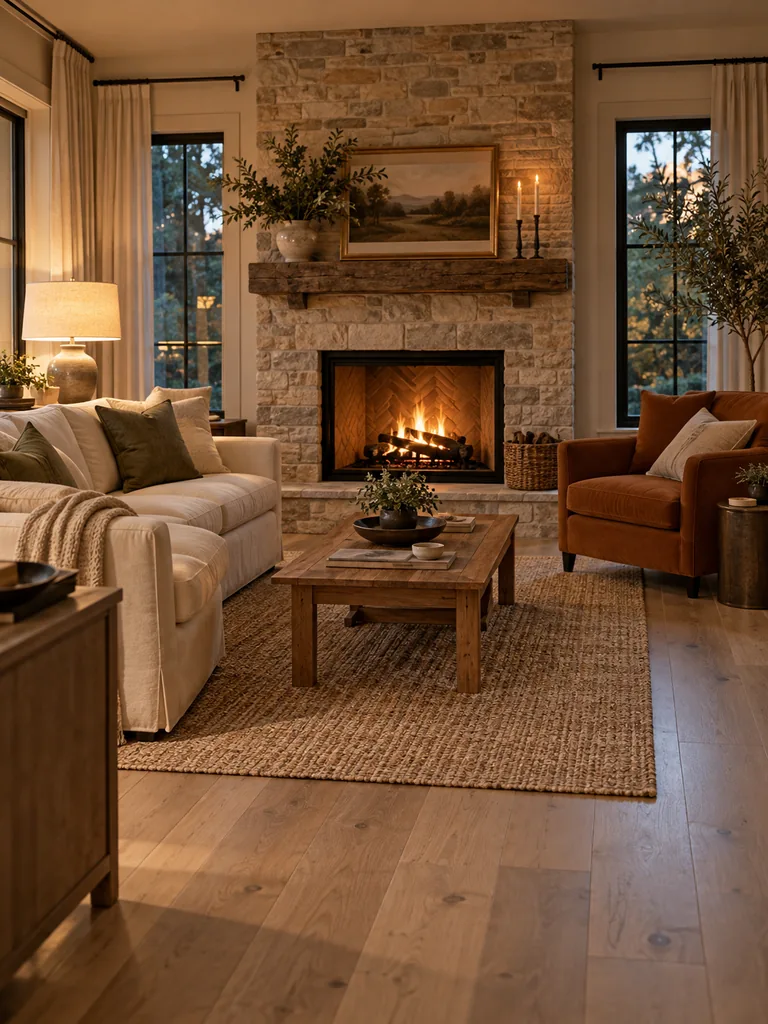
- Identify whether the fireplace or another feature should remain the main focal point.
- Shift the sofa slightly instead of forcing it onto the fireplace centerline.
- Angle one chair toward both the fire and conversation area.
- Keep required safety clearance around the hearth completely open.
- Test the walkway between seating and adjoining rooms.
An offset arrangement can respect the fireplace without sacrificing the room’s natural circulation. Balance the shifted sofa with a chair, lamp, or artwork on the opposite side rather than adding bulky furniture. Confirm manufacturer guidance and local safety requirements before placing rugs, upholstery, or accessories near a working fire.
One-Sided Conversation Zone
Quick Tip:
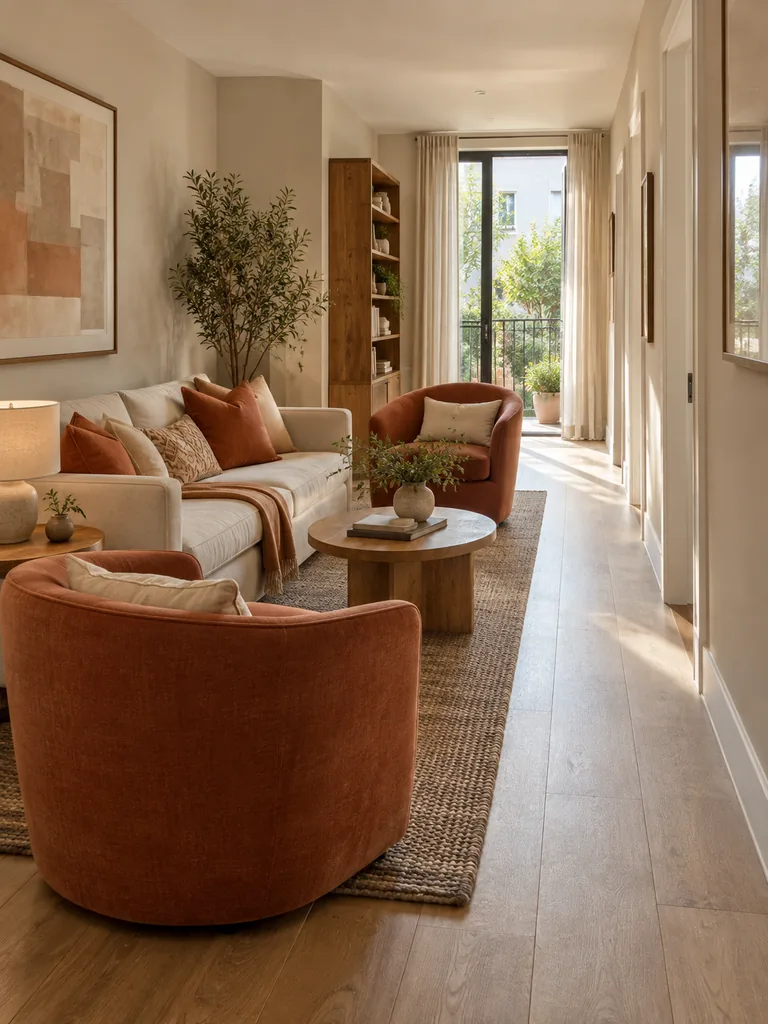
Place the sofa and supporting chairs along one half of the room, then walk repeatedly through the open side. Adjust any furniture corner that interrupts the route between doors or adjoining spaces.
Concentrating seating on one side creates a clear passage that guests can follow without crossing the conversation area. Keep chairs angled inward so people can speak comfortably, and use a compact shared table instead of several scattered surfaces. This plan works particularly well in narrow rooms with multiple doorways.
Open-Leg Furniture Mix
BEFORE:
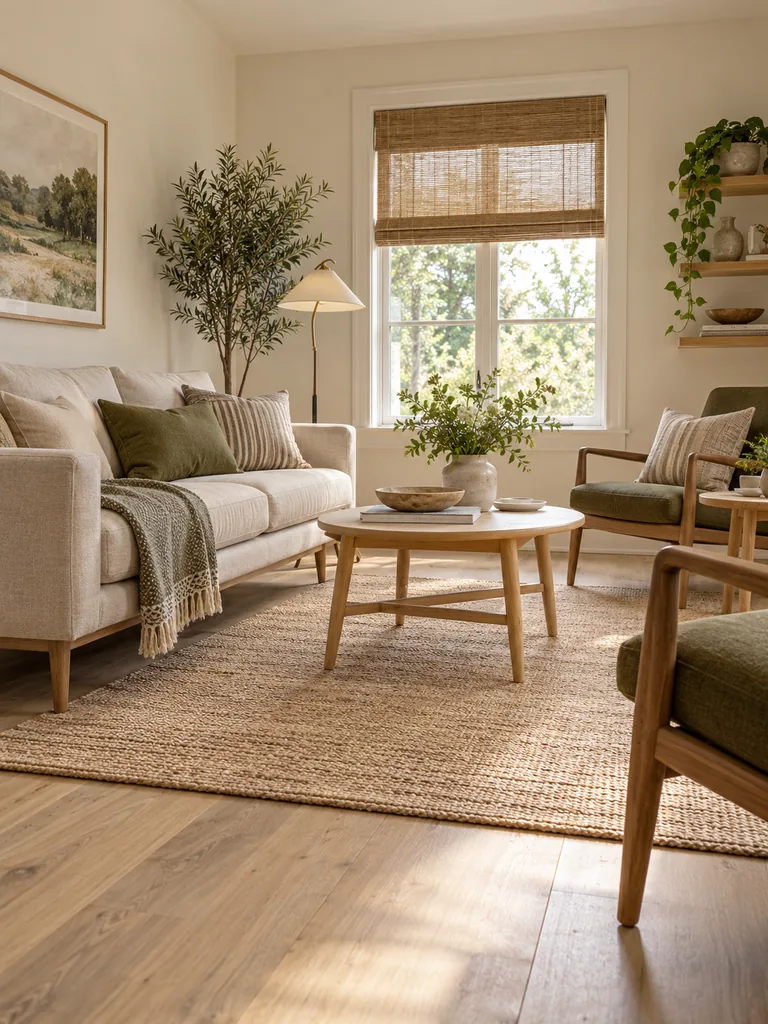
Several solid-base furniture pieces conceal most of the flooring and make a compact room feel visually heavy. The layout may appear crowded even when the actual measurements are reasonable.
AFTER:
Visible legs allow light and sightlines to continue beneath sofas, chairs, and tables. More exposed flooring gives separate pieces a lighter, better-connected appearance.
Open-leg furniture improves visual flow, but it should still provide stable, comfortable support. Mix one grounded piece with several raised designs rather than matching every item exactly. Keep the floor beneath them tidy, and choose leg finishes that repeat elsewhere so the room reads as one connected arrangement.
These Small Apartment Living Room Ideas offer more ways to combine visually light furniture with practical storage, color, and decor.
Slim Console Boundary
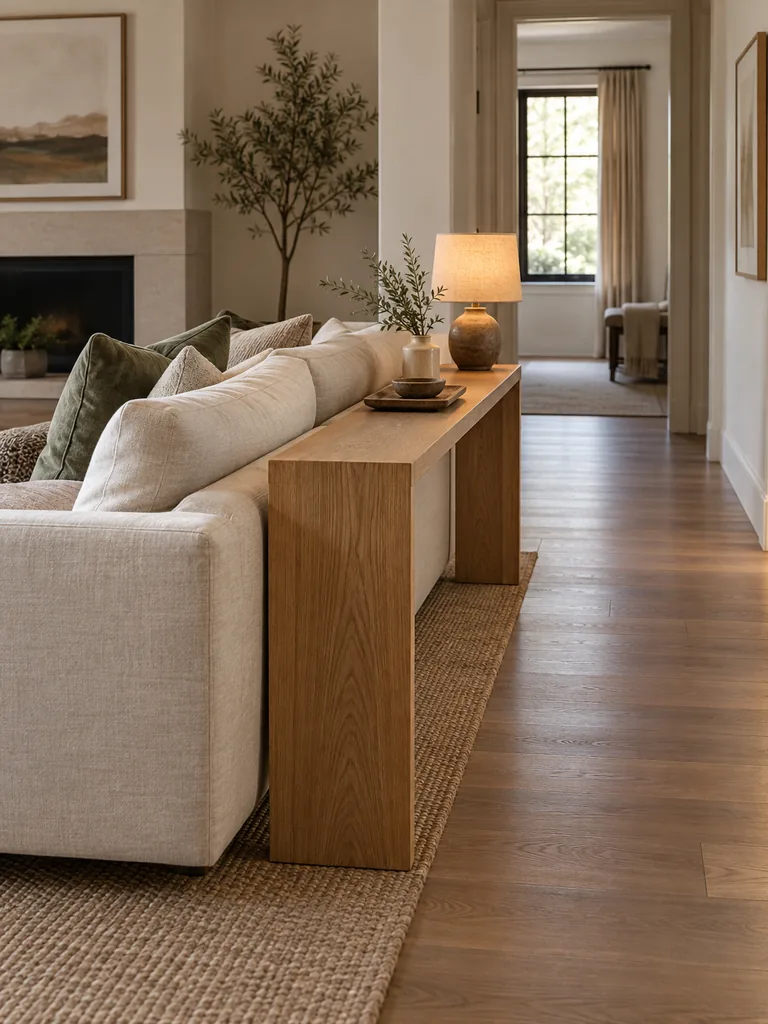
- Measure the route: Confirm how much passage space remains behind or beside the sofa.
- Choose shallow furniture: Select a console that stays within the sofa’s overall width.
- Protect access: Keep outlets, vents, and nearby doors unobstructed.
- Limit the surface: Add one lamp or tray instead of several decorative objects.
- Test stability: Secure the console if required by its design or manufacturer.
A slim console can define the seating zone while providing a useful landing surface. It works best when its height relates closely to the sofa back and its depth preserves movement. Use closed lower storage only if doors or drawers can open without interrupting the main route.
Movable Ottoman Center
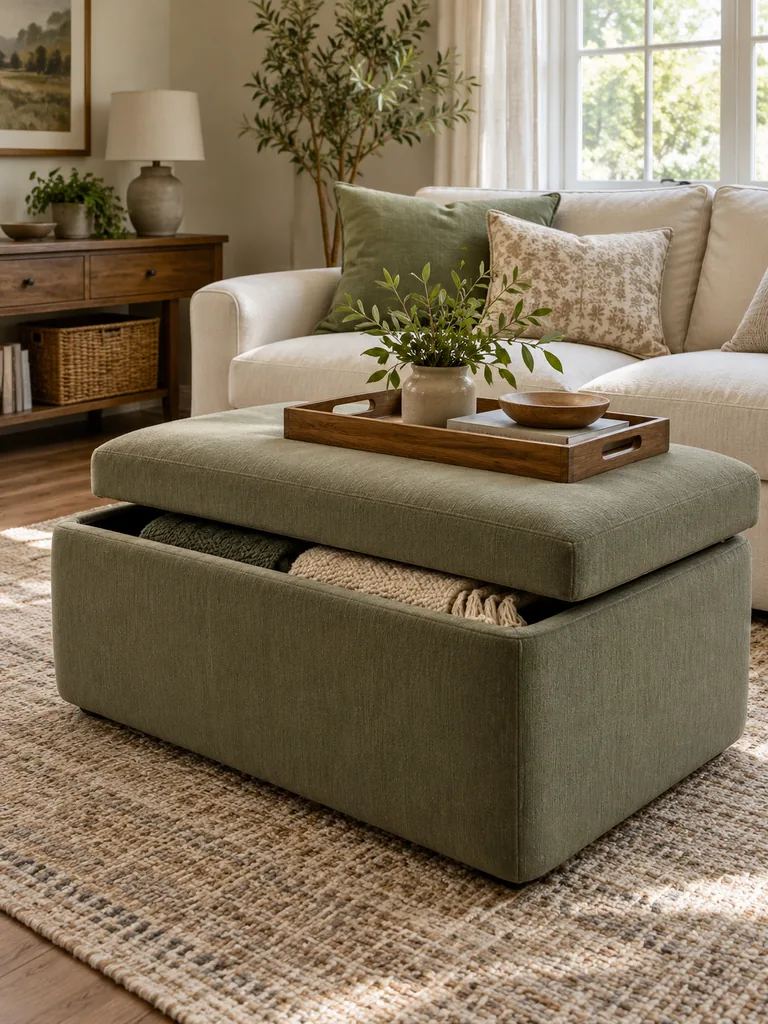
| Detail | Fixed Coffee Table | Movable Ottoman |
|---|---|---|
| Primary use | Hard surface only | Footrest, seat, or table |
| Movement | Often heavier | Easier to reposition |
| Edges | May have sharp corners | Usually softly upholstered |
| Storage | Depends on design | Can include hidden capacity |
A lightweight ottoman allows the center of the room to change according to daily needs. Add a stable tray when using it for drinks, then move it beside the sofa for extra seating or floor space. Choose durable upholstery and confirm that hidden storage hinges remain safe and easy to operate.
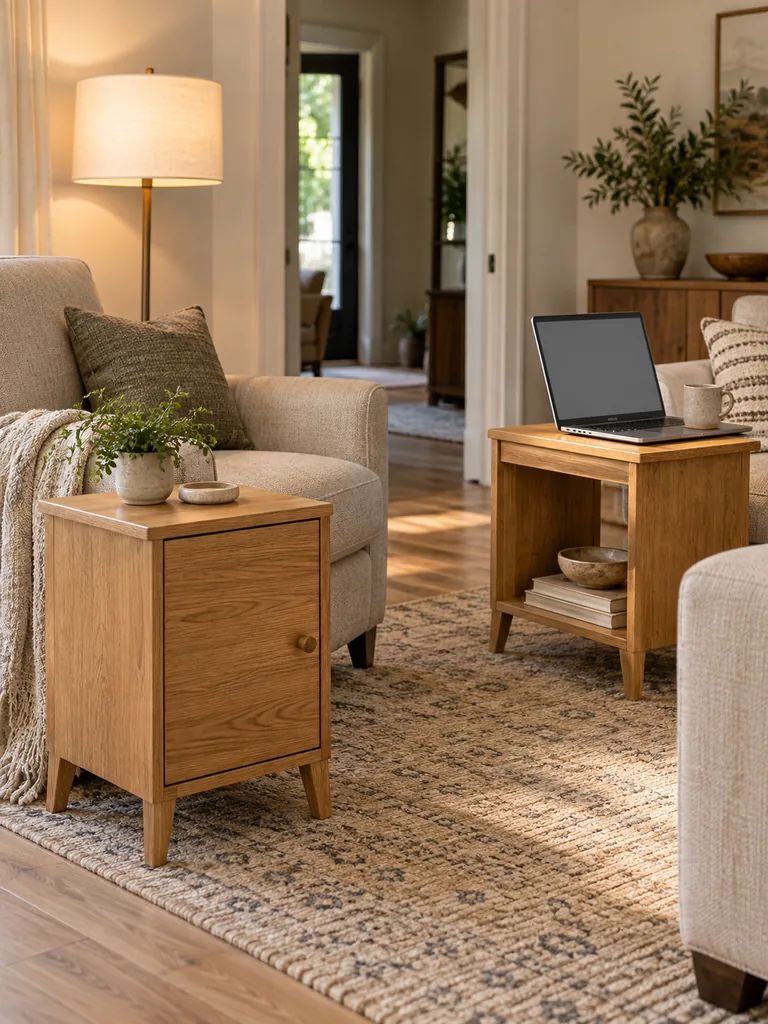
Dual-Purpose Side Tables
DO
- Choose tables that fit beside seating without narrowing the walkway.
- Look for closed storage, a laptop surface, or integrated shelving.
- Keep the top clear enough for a drink and lamp.
- Match the table height to the sofa or chair arm.
DON’T
- Place deep tables in narrow gaps.
- Overfill open shelves with small decorations.
- Block outlets or floor vents.
- Use unstable folding surfaces for heavy objects.
Multipurpose side tables reduce the number of separate pieces needed in a compact room. Assign each table one secondary job, such as storing remotes or supporting occasional laptop use. Similar finishes help the room feel connected, while different functions allow every piece to earn its place.
For additional ways to make overlooked furniture and narrow areas more useful, explore these practical Small Space Storage Ideas.
Flexible Guest Arrangement

Cost: Low when an existing chair or stool is reused
Best For: Occasional entertaining in compact rooms
Setup Time: About 10 minutes
Result: Extra seating without a permanently crowded layout
Guest seating works better when it has a useful secondary position between visits. Keep one lightweight chair near a desk, window, or wall, then move it into the conversation area as needed. Confirm that the temporary arrangement still preserves the doorway route and allows everyone to reach their seat comfortably.
Full-Room Flow Test
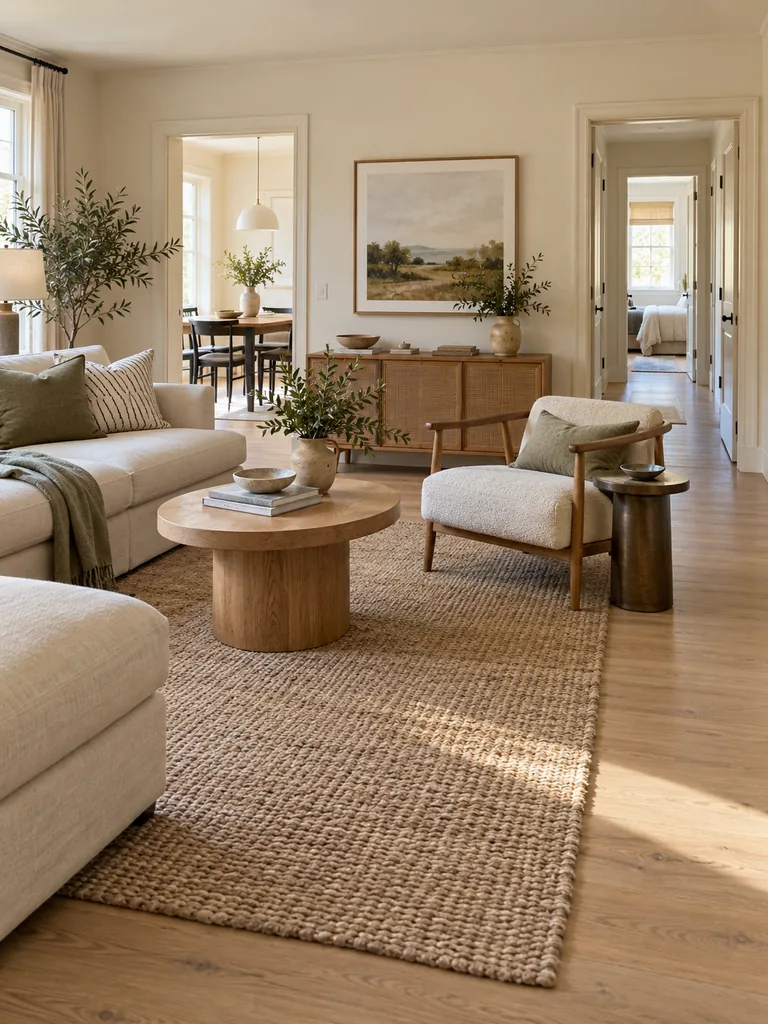
The finished layout should work from every entrance and seat, not only from the room’s best viewing angle. Walk through each doorway, reach the windows, open nearby cabinets, and sit in every chair. Notice tight turns, projecting corners, television glare, and inaccessible outlets.
Repeat the test while carrying a tray or bag because this reveals restrictions that empty-handed movement may miss. I’ve noticed that shifting one table or chair by a small distance can improve the entire route. Finish by securing cords, stabilizing furniture, and restoring required clearance around heating sources.
Conclusion
Better flow often comes from repositioning what you already own rather than replacing everything. These Small Living Room Layout Ideas help protect walkways, improve conversation, and make compact seating areas feel more balanced. Start by mapping your main route, then test one furniture adjustment at a time. I’ve seen how moving a chair or table by a few inches can improve an entire room. Save this post on Pinterest for your next layout refresh, try one or more ideas at home, and share it with someone struggling with a tight living area. Create a room that works beautifully every day.