
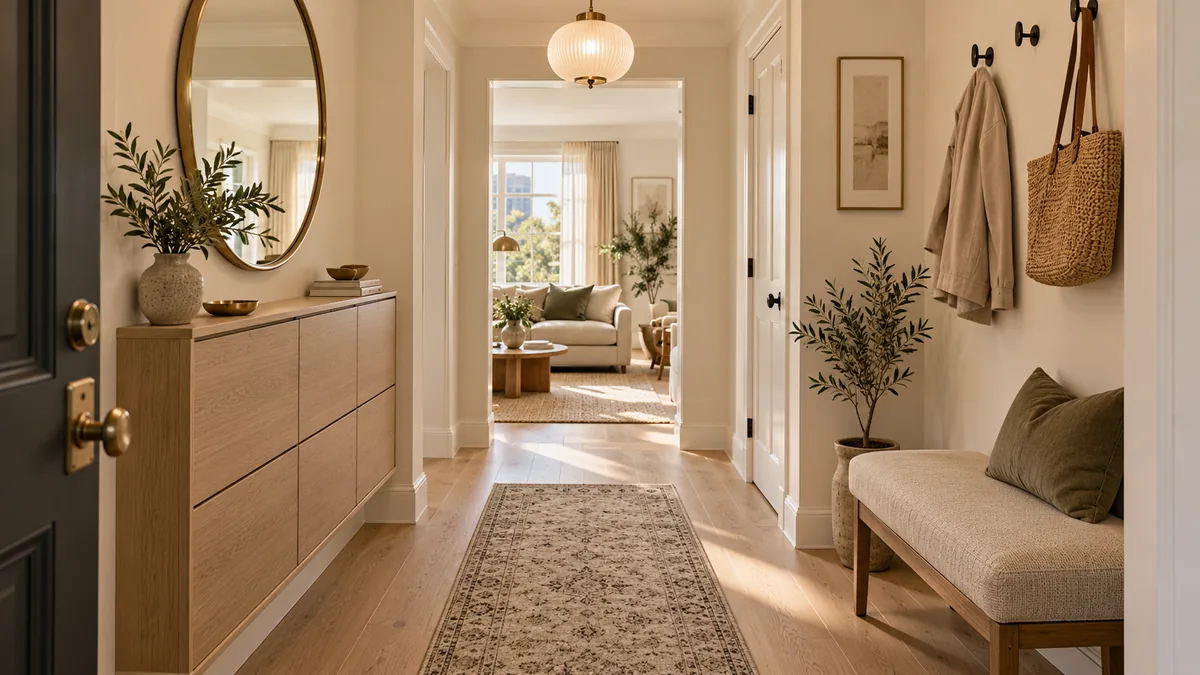
Does your apartment entrance feel too cramped for stylish decor or practical storage? Even the tiniest doorway deserves a warm welcome! These Small Apartment Entryway Ideas will help you create an organized, inviting space without sacrificing valuable square footage.
A small entryway can quickly become cluttered with shoes, jackets, bags, and everyday essentials. When your front door opens directly into a living room or narrow hallway, finding room for everything becomes even more challenging.
Fortunately, you don’t need a spacious foyer or expensive furniture to make your entrance feel functional and beautiful.
From slim console tables and floating shelves to hidden shoe storage and cozy accent lighting, thoughtful design choices can make limited space work harder.
The key is choosing furniture that fits your layout, keeping everyday essentials accessible, and avoiding decorations that overwhelm the walkway.
Whether you’re decorating a studio apartment, a rental home, or a compact city apartment, these 21 practical ideas offer inspiration for creating an entrance that feels welcoming from the moment you walk inside.
Table of Contents
Recessed Entryway Wall Niche
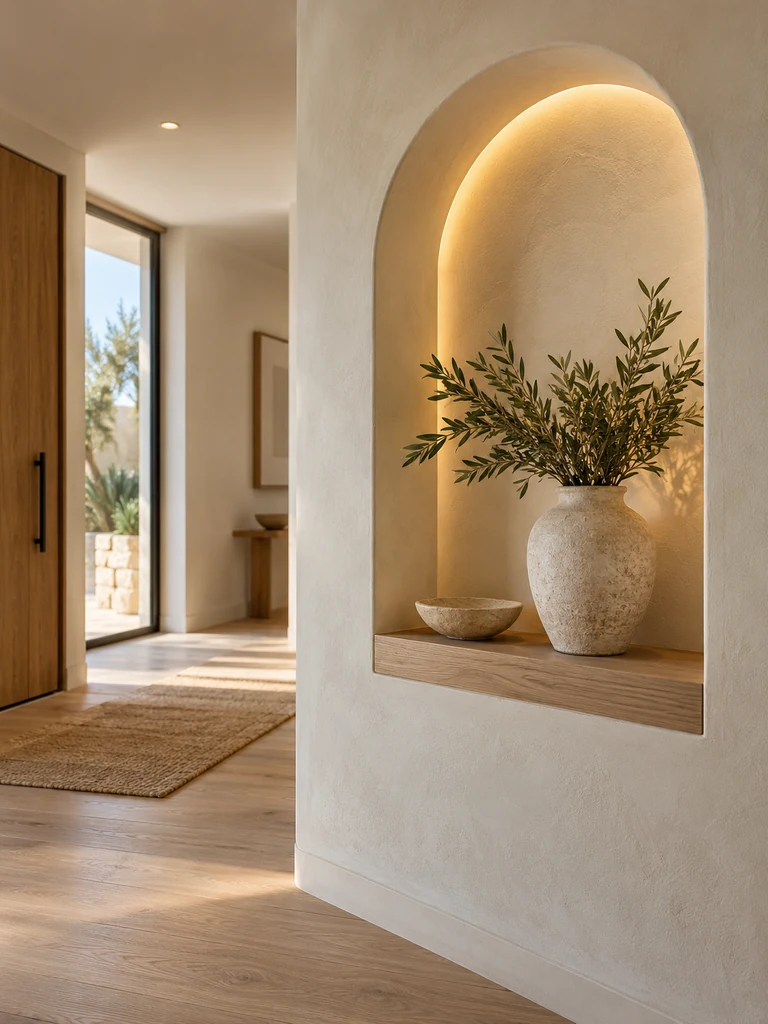
An arched recessed wall niche creates an architectural focal point without placing bulky furniture in a narrow apartment entrance. Its curved silhouette softens straight hallway lines, while a warm plaster finish adds subtle texture. Style the interior with a small ceramic vase, shallow decorative bowl, or single sculptural object.
For a practical setup, use an existing architectural recess or incorporate a niche during a planned renovation. Avoid cutting into walls without checking structural requirements, electrical wiring, and plumbing. A concealed LED strip along the upper edge can provide gentle accent lighting, making the entrance feel thoughtfully designed without sacrificing valuable walking space.
Floating Entryway Shelf
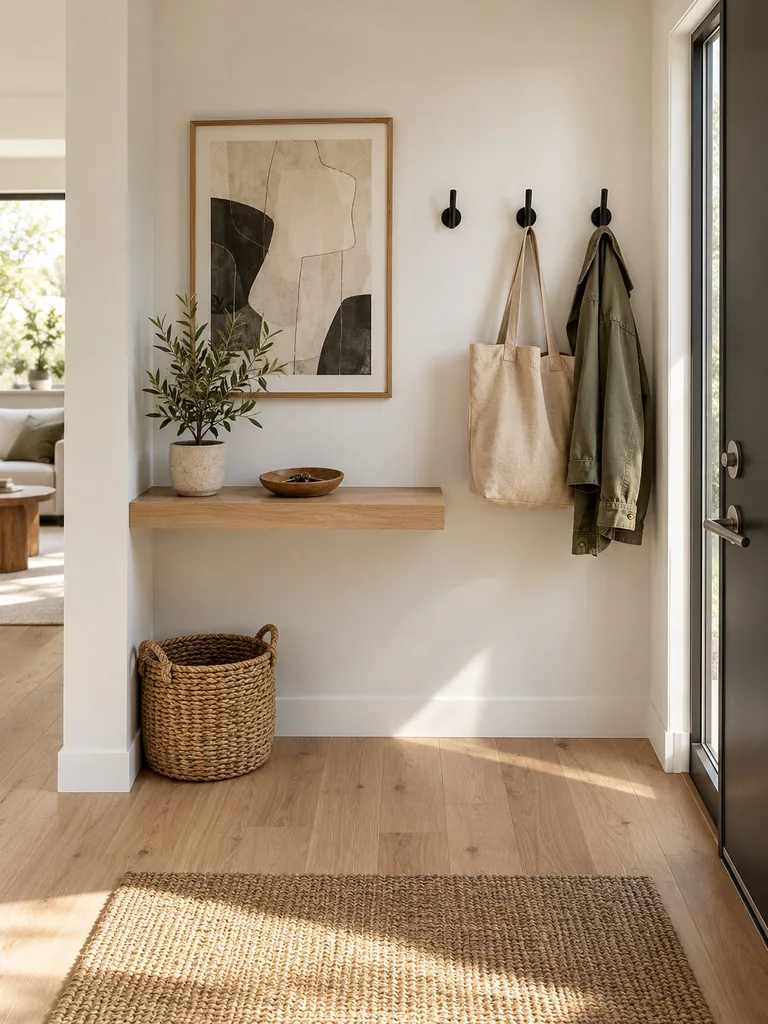
- Choose a shallow shelf: Select a floating shelf approximately 6 to 8 inches deep to provide storage without crowding the entrance.
- Position it conveniently: Mount the shelf at a comfortable height for placing keys, sunglasses, and other daily essentials.
- Add a catchall tray: Use a small ceramic or wooden dish to keep loose items from spreading across the surface.
- Install hooks underneath: Attach sturdy hooks for lightweight accessories such as reusable shopping bags or a compact umbrella.
- Keep styling minimal: Display one small plant or framed print while leaving enough room for everyday essentials.
Floating shelves work especially well in apartments where a traditional console table would block the walkway. They provide useful storage while keeping the floor completely open. Choose mounting hardware suitable for your wall type, check the shelf’s weight rating, and avoid placing heavy objects near its outer edge.
Wall Mounted Shoe Cabinet
Quick Tip:
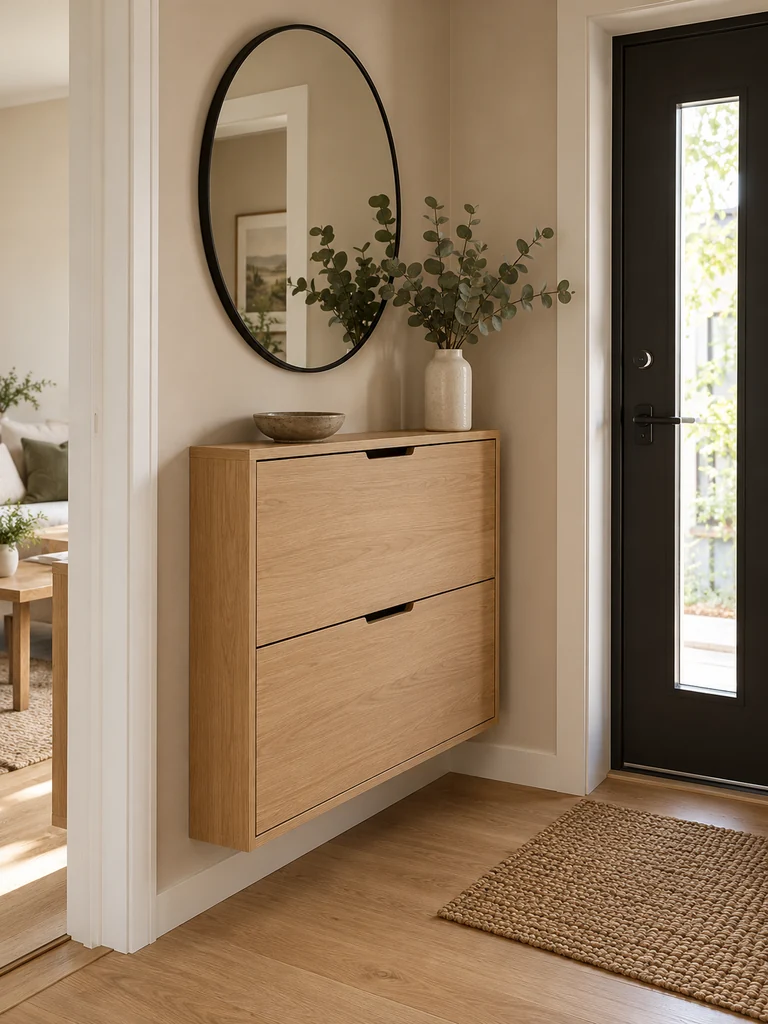
Choose a shallow tilt-out shoe cabinet rather than a traditional deep shoe rack. Measure your largest shoes before purchasing, and securely anchor the cabinet according to the manufacturer’s instructions, especially if it has multiple compartments.
A wall-mounted shoe cabinet keeps footwear organized while preserving valuable floor space in a narrow entrance. Light wood or matte white finishes blend easily with neutral apartment interiors. Store frequently worn shoes inside, keep the top surface uncluttered, and leave enough clearance for cabinet doors to open comfortably.
Oversized Round Mirror

Before:
A small apartment entrance can feel narrow and poorly lit, especially when the doorway opens directly into a hallway. Plain walls and limited natural light often make the space appear smaller than it actually is.
After:
An oversized round mirror creates a brighter, more open appearance by reflecting available light. A thin black, brass, or natural wood frame adds visual interest without making the wall feel crowded. The curved shape also softens the straight lines of narrow hallways.
Choose a mirror approximately 24 to 36 inches wide, depending on the available wall space. Position it above a console or beside the entrance where it reflects a pleasant view rather than clutter. Use appropriate wall anchors and leave enough clearance so the door cannot strike the frame.
Narrow Storage Bench
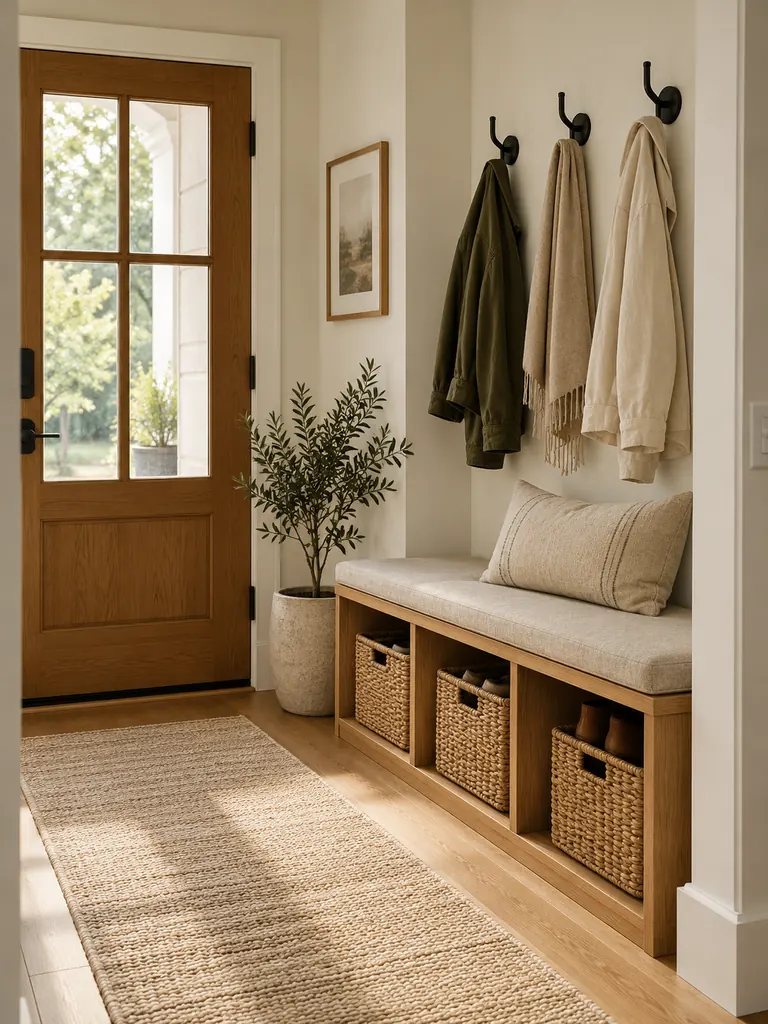
- Measure the available space: Choose a bench approximately 12 to 15 inches deep, provided it leaves comfortable walking clearance.
- Select hidden storage: Look for a lift-top compartment or built-in cubbies to keep shoes and accessories organized.
- Add a comfortable cushion: Choose a washable, neutral-colored seat cushion that complements the surrounding decor.
- Organize the compartments: Use small labeled baskets to separate footwear, reusable bags, and seasonal accessories.
- Finish with wall hooks: Install hooks above the bench for coats and bags, keeping them clear of the seating area.
A narrow storage bench creates a convenient place to put on shoes while hiding everyday clutter. Natural oak, warm white, or light beige finishes work well in compact interiors. Choose a sturdy design with a suitable weight rating, and keep the surrounding floor clear for easy movement.
For more ways to organize a compact home without sacrificing floor space, explore these small apartment storage ideas for practical solutions that keep everyday clutter under control.
Peg Rail Organizer

| Feature | Wooden Peg Rail | Metal Hook Rail |
|---|---|---|
| Overall Style | Warm Scandinavian or farmhouse | Modern minimalist or industrial |
| Best Materials | Natural oak or painted wood | Matte black or brushed metal |
| Visual Appearance | Soft, simple, and organic | Sleek, structured, and compact |
| Best Use | Light jackets, hats, and tote bags | Coats, umbrellas, and everyday accessories |
A peg rail turns unused wall space into practical storage without requiring a bulky coat stand. Install it near the entrance at a reachable height, using suitable anchors for your wall. Space hanging items apart to prevent crowding, and place a small shoe tray underneath for a tidy daily routine.
Entryway Accent Wall
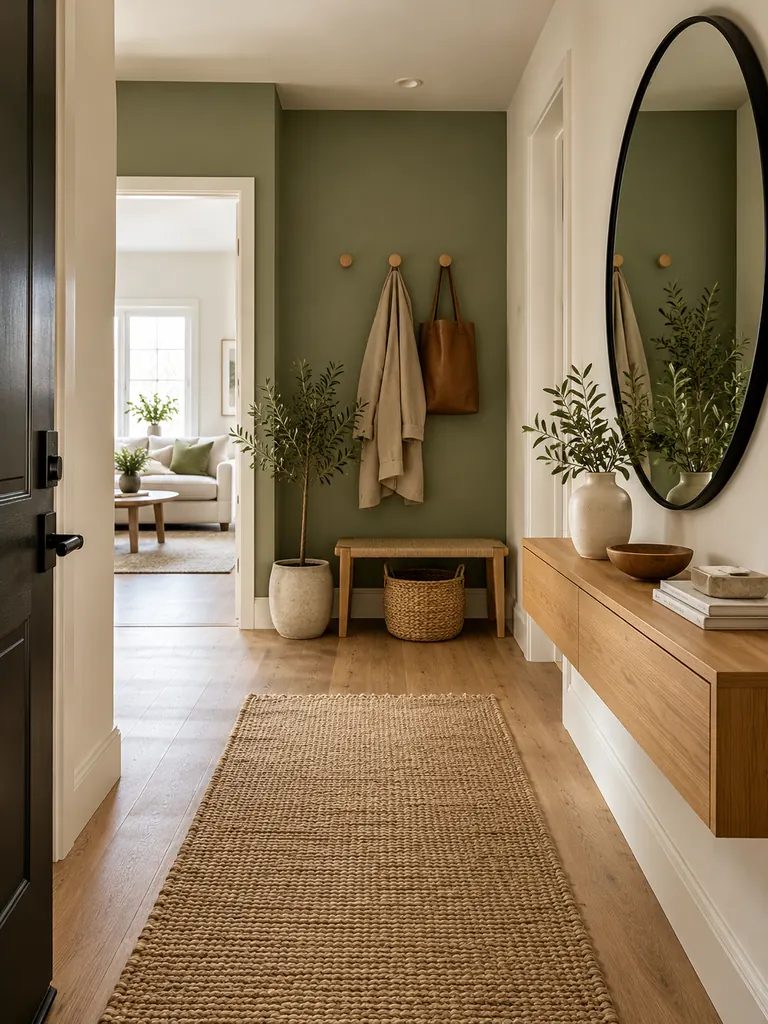
Do:
- Choose warm sage, muted terracotta, or soft greige to add subtle character.
- Paint one defined wall to create a focal point without overwhelming the entrance.
- Use washable, scuff-resistant paint in high-traffic areas.
- Coordinate the wall color with nearby furniture and flooring.
Don’t:
- Choose very dark colors without considering the available lighting.
- Mix several bold patterns in a narrow hallway.
- Cover electrical switches or ventilation openings with decorative panels.
- Forget to test paint samples under daytime and evening lighting.
An accent wall gives a small entrance personality without taking up valuable floor space. Warm earthy shades pair beautifully with natural oak furniture, black hooks, and cream accessories. For a renter-friendly alternative, consider removable wallpaper approved for your wall finish, and check lease restrictions before making changes.
Vertical Shoe Rack
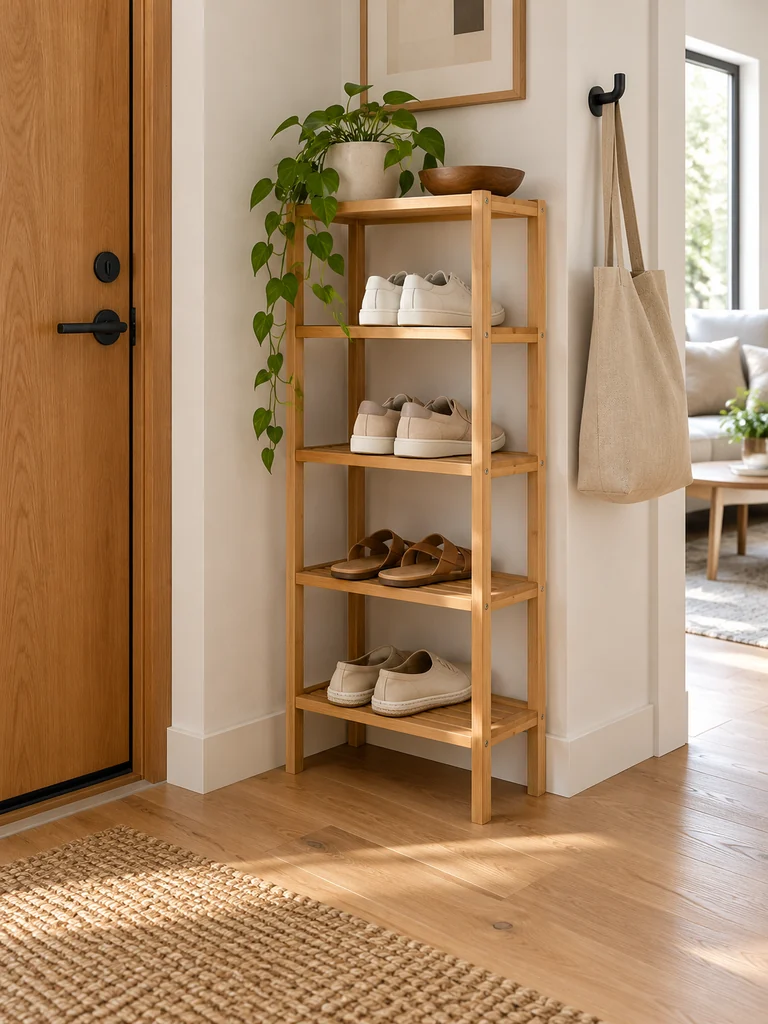
Best For: Narrow apartment entrances with limited floor space.
Recommended Design: Tall, slim shoe rack with open shelves or angled compartments.
Materials: Powder-coated metal, natural bamboo, or moisture-resistant engineered wood.
Storage Tip: Keep frequently worn shoes on the lowest accessible shelves.
A vertical shoe rack makes better use of wall height while keeping footwear organized in a compact footprint. Choose a narrow design that fits beside the entrance without obstructing the doorway. Secure tall units against tipping, place heavier shoes near the bottom, and leave enough space for easy access.
Hidden Key Storage
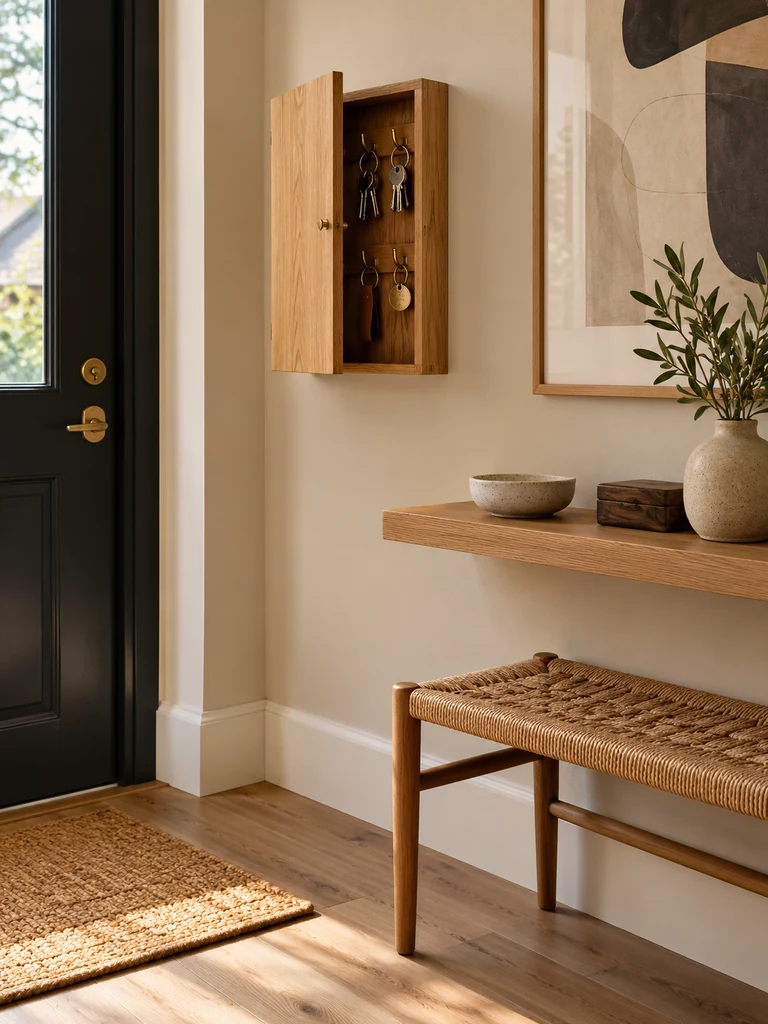
Loose keys can quickly make a small entrance look cluttered, especially when they collect alongside mail, sunglasses, and other daily essentials. A discreet wall-mounted key cabinet keeps everything in one designated location while maintaining a clean appearance. Choose a shallow wooden design with a simple door or magnetic closure.
Position the cabinet near the entrance at a comfortable height, away from the door’s swing. Inside, install labeled hooks for household keys and small accessories. A cabinet with a decorative front panel can blend into a gallery wall, keeping the storage functional without drawing unnecessary attention.
Small Entryway Gallery Wall

- Choose a cohesive theme: Combine botanical prints, minimalist sketches, or personal photographs in a coordinated color palette.
- Select lightweight frames: Use thin oak, matte black, or warm brass frames to prevent the display from feeling visually heavy.
- Plan the arrangement: Lay the frames on the floor first, maintaining approximately 2 to 3 inches of spacing between them.
- Keep the collection compact: Start with three to five pieces rather than covering the entire wall.
- Position artwork thoughtfully: Center the arrangement around eye level and avoid placing frames where the entrance door could hit them.
A small gallery wall adds personality to an apartment entrance without requiring extra furniture. Mixing two frame sizes creates visual interest while maintaining balance. Choose artwork that complements nearby rooms, and use appropriate picture-hanging hardware. A restrained arrangement helps the entrance feel welcoming rather than crowded.
Corner Entryway Shelves
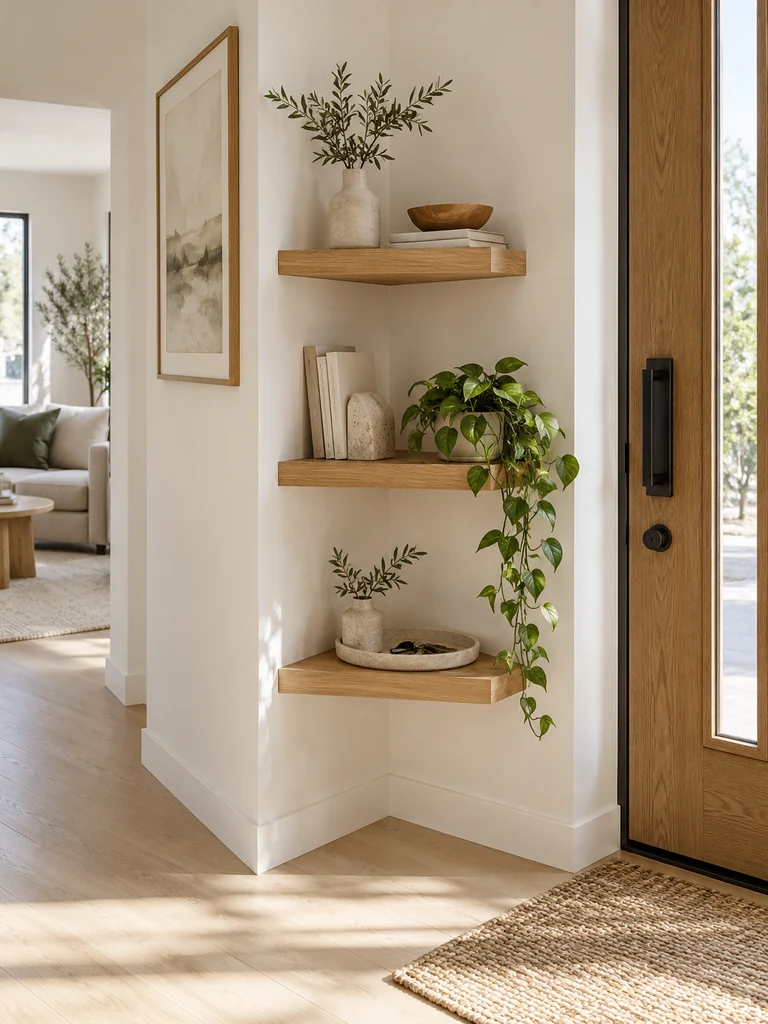
Quick Tip:
Install two or three shallow corner shelves at staggered heights to make use of an otherwise empty corner. Keep heavier items on lower shelves and leave enough clearance so coats, bags, or the entrance door cannot knock into them.
Corner shelves create practical storage in awkward entryway layouts where standard furniture may not fit. Natural oak or white floating shelves blend easily with neutral interiors. Use the lowest shelf for a small catchall tray, then style the upper shelves with a compact plant or lightweight decorative objects.
Compact Coat Rack
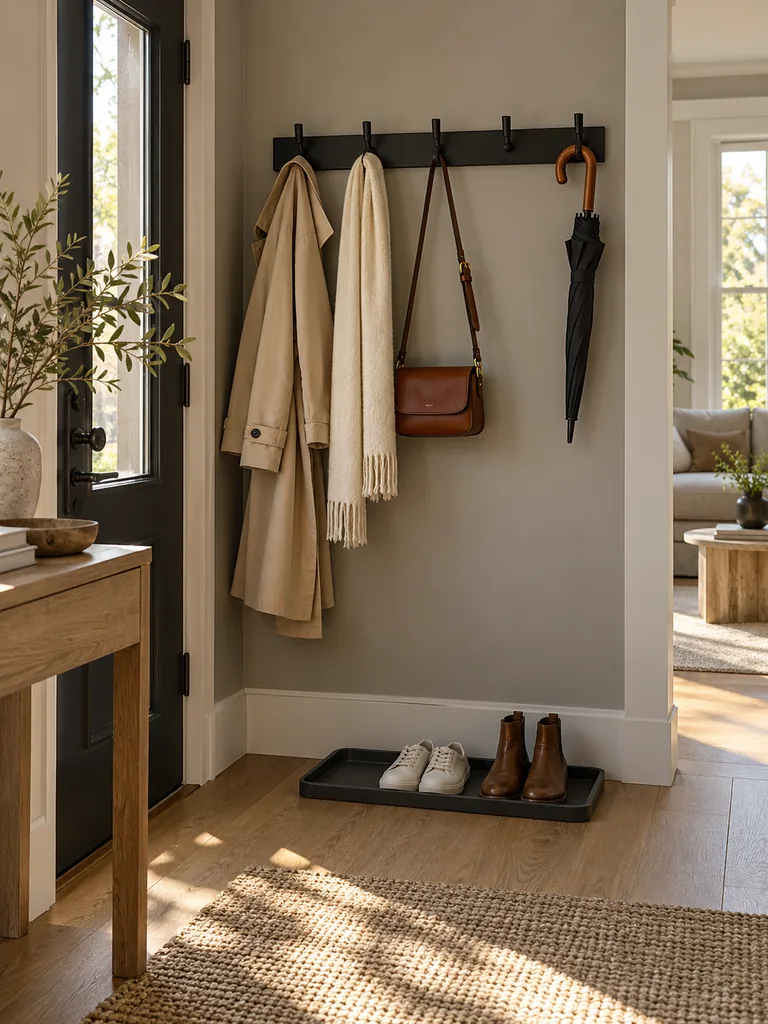
Before:
Jackets and bags often end up hanging over dining chairs or piling beside the entrance when an apartment lacks a dedicated coat closet. A traditional freestanding coat rack may also take up too much valuable floor space.
After:
A compact wall-mounted coat rack keeps everyday outerwear organized in one accessible location. A narrow horizontal design with four or five hooks provides practical storage while leaving the floor open. Matching finishes help the rack blend naturally with the surrounding decor.
Install the coat rack near the entrance at a comfortable height, allowing enough room for longer jackets to hang freely. Choose sturdy hooks and suitable wall anchors for the expected weight. Keep only frequently used items on display, storing seasonal coats elsewhere to prevent overcrowding.
Entryway Ceiling Pendant
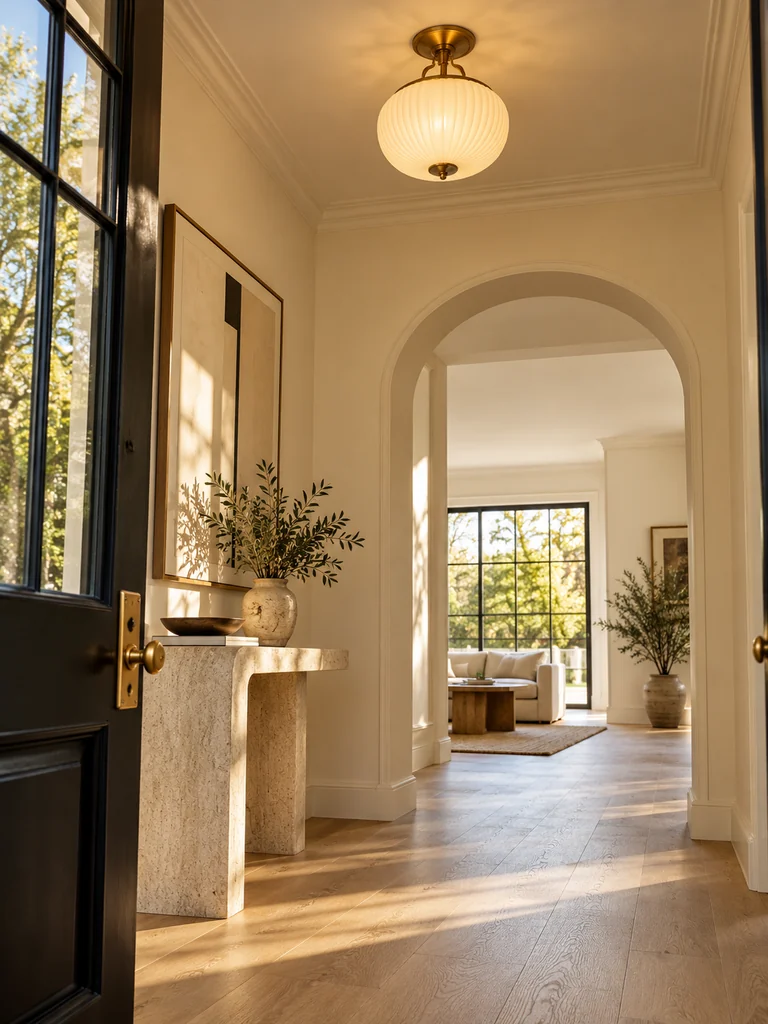
- Check ceiling clearance: Choose a flush or semi-flush pendant for a low ceiling, keeping the fixture safely above the walking area.
- Select a compact shade: Look for ribbed glass, woven rattan, or a small opal globe that suits the entrance’s proportions.
- Choose warm lighting: Use a compatible warm white LED bulb around 2700K for a comfortable welcome.
- Position thoughtfully: Center the fixture over the entrance area without interfering with the door’s movement.
- Plan safe installation: Have a qualified electrician handle any new hardwired electrical work.
A compact ceiling pendant gives a small entrance a defined focal point without occupying wall or floor space. Ribbed glass creates gentle light diffusion, while a woven shade introduces natural texture. Choose a fixture that complements nearby rooms so the entryway feels connected to the rest of the apartment.
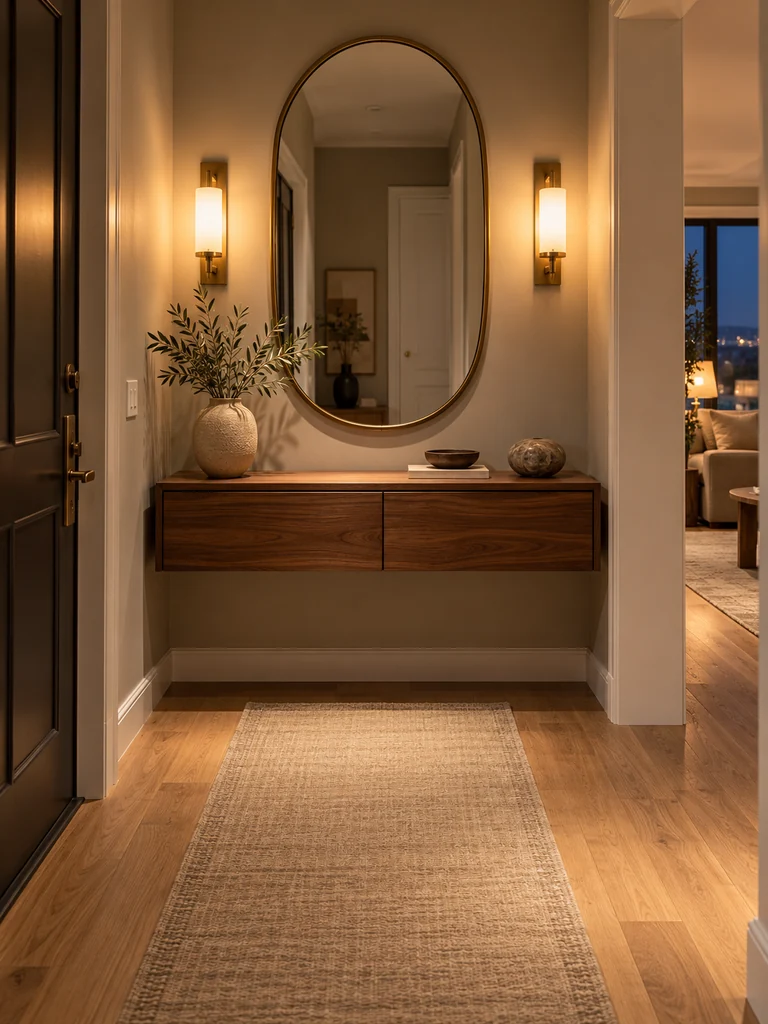
Entryway Wall Sconces
| Feature | Plug-In Wall Sconces | Battery-Powered Wall Sconces |
|---|---|---|
| Installation | Wall mounting with access to an outlet | Wall mounting without an electrical outlet |
| Best For | Entryways near an existing socket | Narrow hallways without nearby sockets |
| Light Source | Continuous power from a compatible bulb | Rechargeable or replaceable batteries |
| Appearance | Decorative fixture with a visible or concealed cord | Clean appearance without hanging cords |
Wall sconces brighten a compact entrance without occupying console or floor space. Choose warm white lighting around 2700K to create a welcoming atmosphere. Position fixtures where they will not interfere with the door or walking path, and use renter-appropriate mounting methods that safely support the fixture’s weight.
Half Moon Console Table
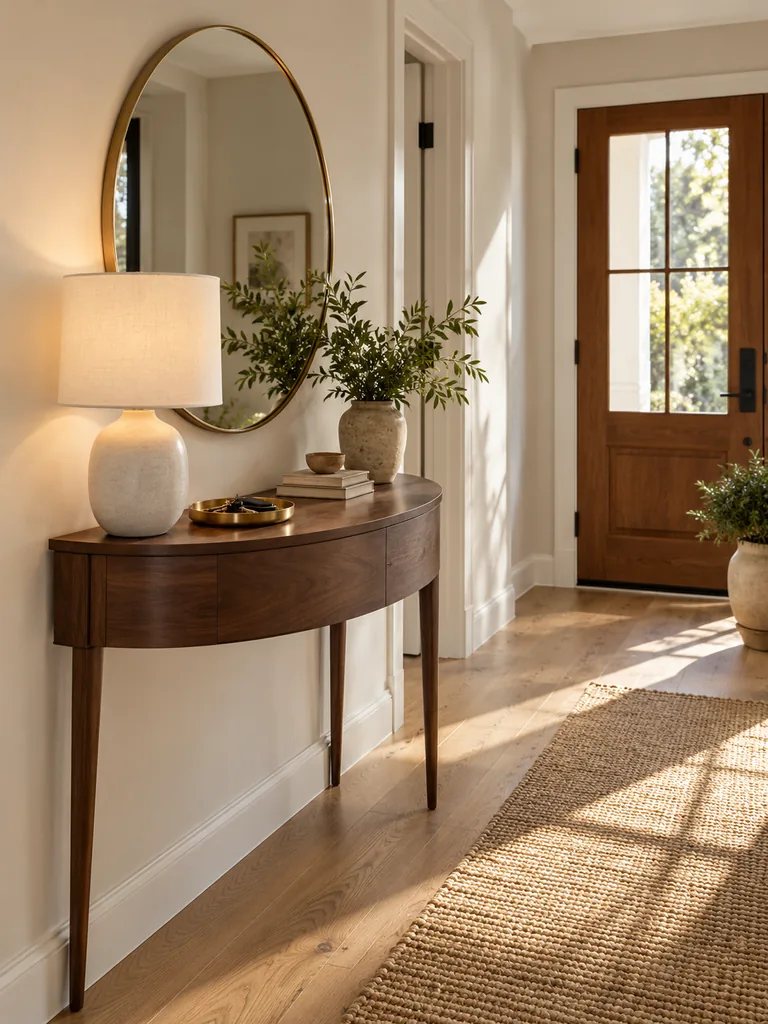
Do:
- Choose a shallow half-moon table with a rounded front edge.
- Position the flat side directly against the wall.
- Style the surface with a small tray, vase, and compact table lamp.
- Select slim legs and a light finish to maintain an open appearance.
Don’t:
- Buy a table without measuring the available walking clearance.
- Overload the curved edge with heavy decorative objects.
- Place the table where it interferes with the entrance door.
- Leave electrical cords trailing across the walkway.
A half-moon console table offers a softer alternative to rectangular entryway furniture. Its curved front helps reduce sharp corners in tight layouts while providing a convenient surface for everyday essentials. Pair a light oak or walnut design with a simple wall mirror, and keep decorations proportional to the tabletop.
Entryway Tile Inlay
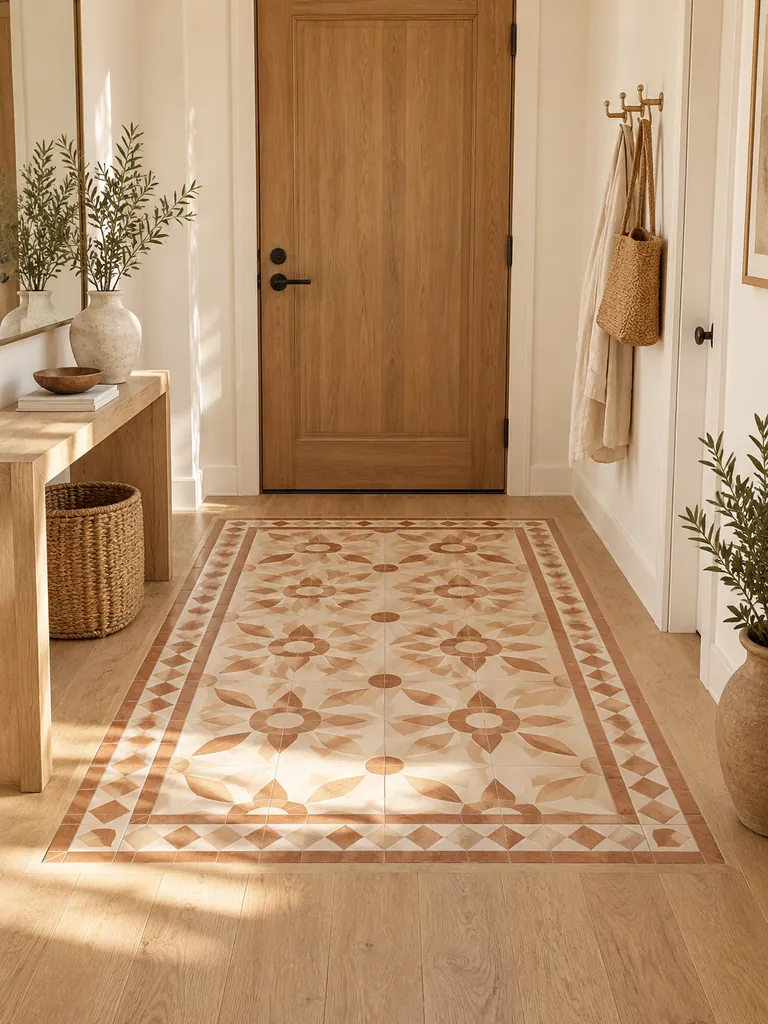
Best For: Small apartment entrances that open directly into a living room or hallway.
Design Style: Modern Mediterranean, Scandinavian, or contemporary.
Recommended Materials: Matte porcelain tiles with subtle geometric or checkerboard patterns.
Color Palette: Warm ivory, muted terracotta, soft greige, or charcoal.
A decorative tile inlay creates a defined entrance zone without taking up valuable floor space. Choose slip-resistant tiles that complement the surrounding flooring, and keep the pattern limited to the area near the front door. For rental apartments, a removable vinyl floor mat with a tile-inspired design offers a less permanent alternative.
Entryway Runner Rug
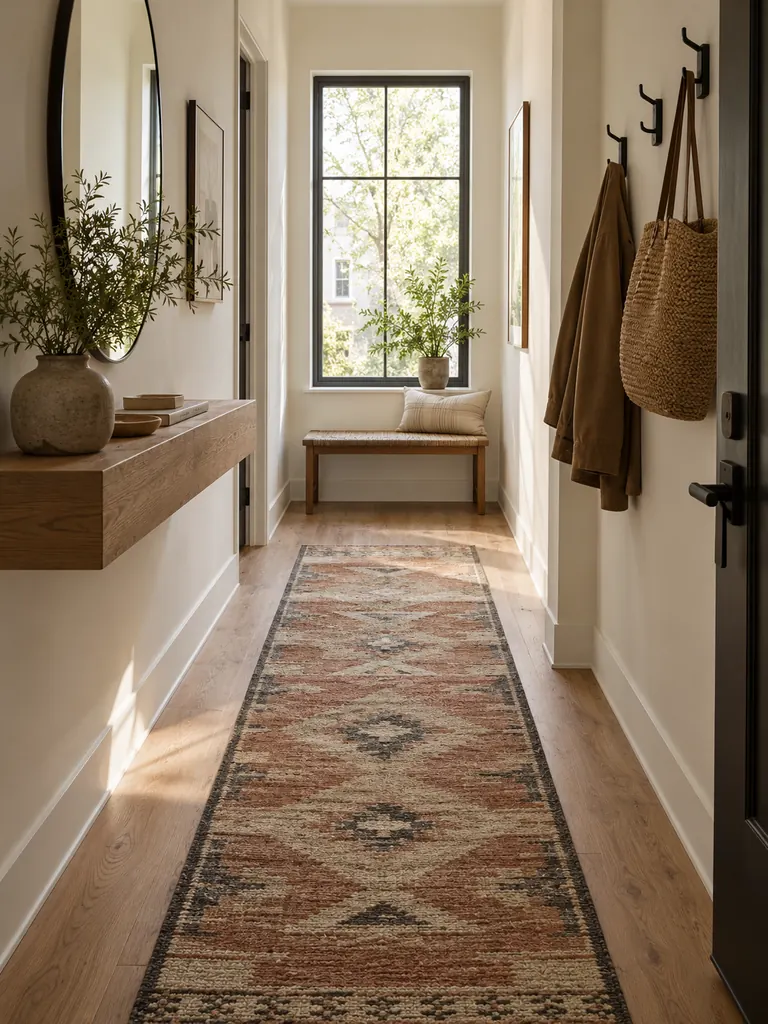
A carefully chosen runner can make a narrow apartment entrance feel more welcoming while protecting the flooring from everyday foot traffic. Look for a low-pile, washable design in muted terracotta, warm beige, or soft charcoal. Subtle stripes or small geometric patterns add visual interest without overwhelming the space.
Measure the hallway before purchasing, leaving a visible border of flooring along both sides. Choose a rug with a nonslip backing or compatible rug pad, and check that the entrance door clears its surface. For busy households, darker patterned runners help disguise minor dirt between cleanings.
Want to make the rest of your apartment feel just as welcoming? Explore these small apartment living room ideas for cozy furniture layouts and stylish decorating inspiration.
Built In Entryway Nook

- Identify a suitable recess: Look for an unused alcove or shallow wall section near the entrance that can accommodate a compact storage arrangement.
- Plan the seating: Install a sturdy bench with comfortable clearance for sitting and putting on shoes.
- Add vertical storage: Position wall hooks or a short peg rail above the bench for everyday jackets and bags.
- Include hidden compartments: Use drawers or fitted baskets beneath the seat to organize shoes and seasonal accessories.
- Finish with soft details: Add a washable cushion and a small decorative accent for warmth.
A built-in entryway nook combines seating, coat storage, and shoe organization in one compact area. Matching the cabinetry to the wall color creates a streamlined appearance, while natural wood accents introduce warmth. In rental apartments, a freestanding bench and wall-mounted accessories can achieve a similar look with fewer permanent changes.
Minimalist Entryway Styling
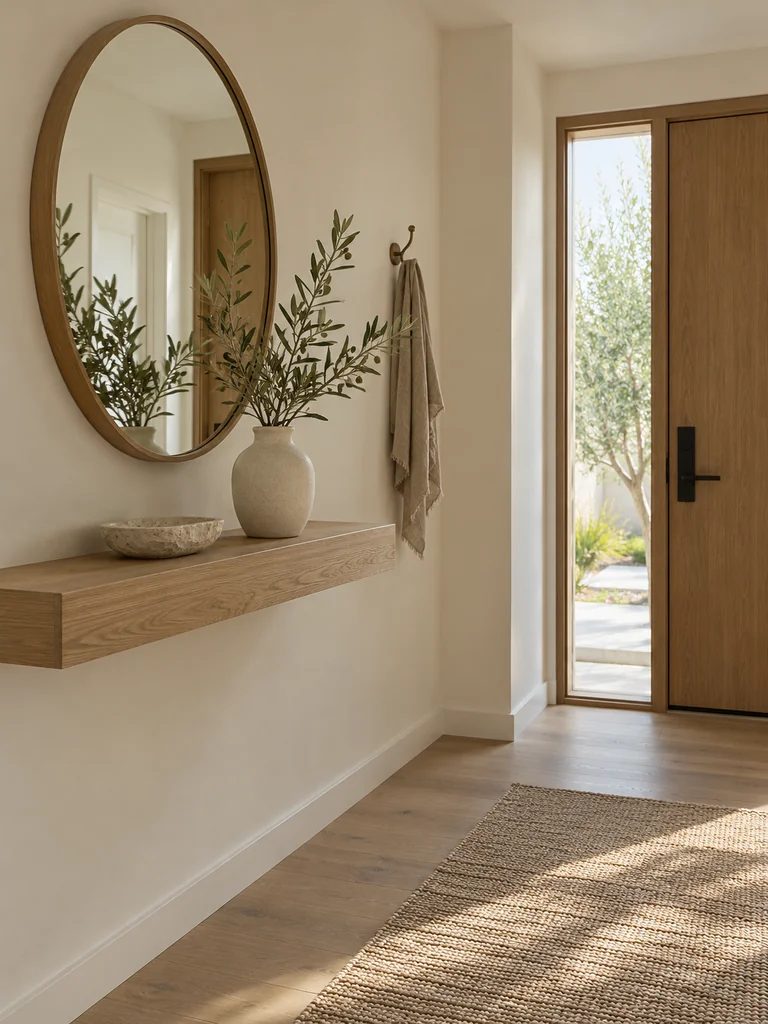
Before:
An overcrowded apartment entrance often becomes a collection point for shoes, mail, bags, and decorative accessories. Too many small objects compete for attention, making even a well-organized space feel visually busy.
After:
A minimalist arrangement creates a calmer entrance with fewer visible belongings and clearly defined storage areas. A simple wall mirror, slim wooden shelf, and one ceramic catchall tray provide everyday functionality. Neutral colors and natural textures help the space feel open and cohesive.
Start by removing items that do not belong near the entrance. Keep frequently used essentials within easy reach and store occasional accessories inside cabinets or baskets. Choose two or three coordinating materials, such as oak, matte black metal, and cream ceramics, to maintain visual consistency without sacrificing practicality.
Entryway Room Divider
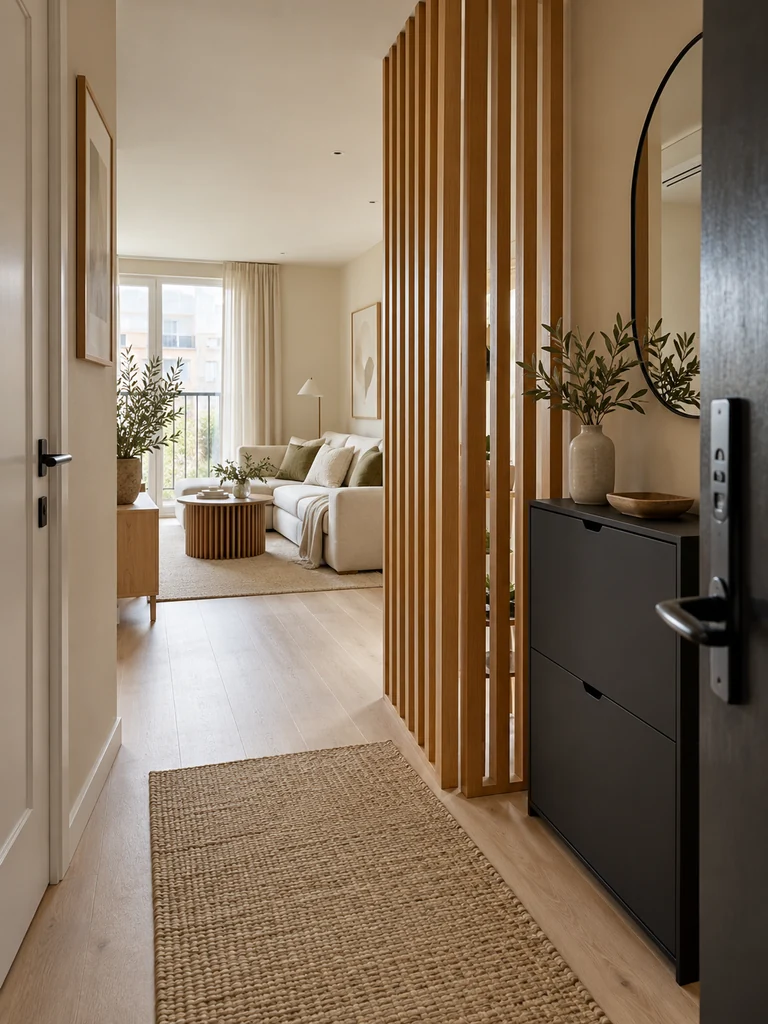
- Define the entrance zone: Identify where the doorway transitions into the living or dining area without blocking the natural walking route.
- Choose an open design: Select a narrow slatted wood divider or open shelving unit that allows light to pass through.
- Measure circulation space: Leave sufficient clearance for the entrance door, furniture access, and comfortable movement.
- Secure the divider: Anchor tall shelving or freestanding partitions according to the manufacturer’s instructions to prevent tipping.
- Style selectively: Add a few lightweight baskets or decorative objects while keeping the overall arrangement uncluttered.
An open room divider creates a visual boundary in studio apartments and open-plan homes without completely separating the entrance from the living area. Natural oak slats introduce warmth, while slim black metal shelving offers a modern alternative. Avoid solid partitions that make an already compact apartment feel darker.
Fold Down Entryway Desk
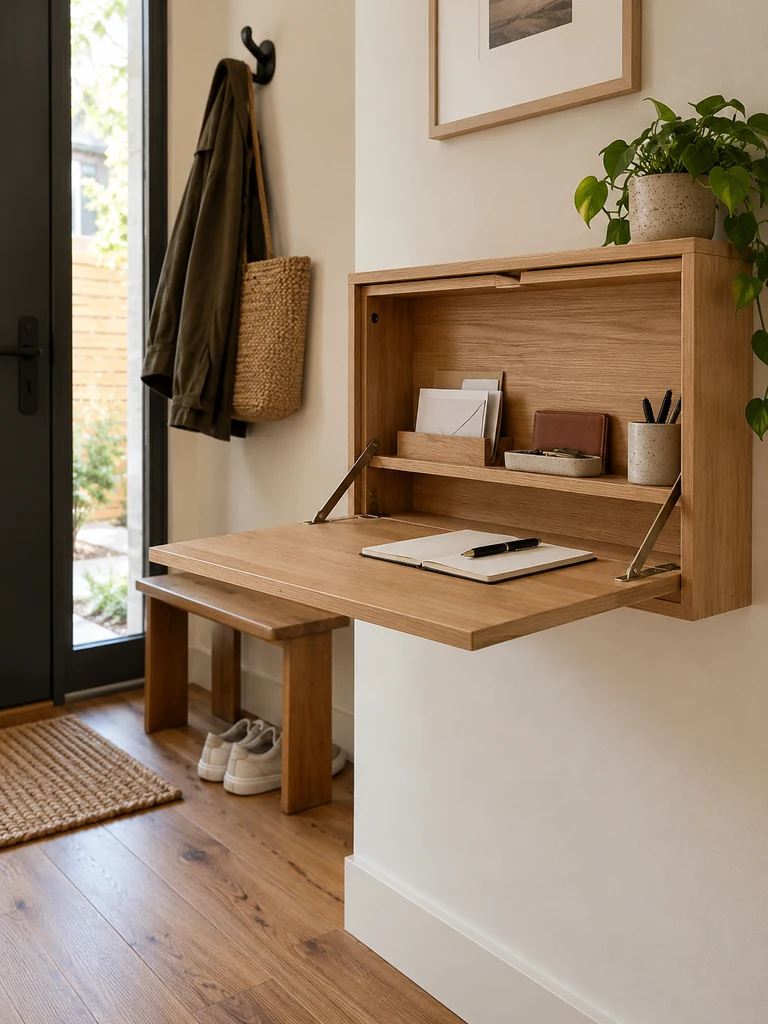
| Feature | Wall-Mounted Fold Down Desk | Narrow Fixed Console |
|---|---|---|
| Space Usage | Folds flat when not in use | Occupies permanent floor space |
| Best Function | Temporary writing or sorting surface | Everyday storage and display |
| Storage Options | Small integrated compartments | Drawers, baskets, or open shelving |
| Best Location | Clear wall beside the entrance | Wider hallway or entrance wall |
A fold-down desk creates a temporary surface for sorting mail, organizing paperwork, or preparing items before leaving home. Choose a compact design with secure hinges and a suitable weight rating. Mount it at a comfortable height, and make sure the open desktop does not obstruct the doorway or walkway.
Conclusion
A small apartment entrance can feel welcoming, organized, and stylish with just a few thoughtful changes. From wall-mounted storage and narrow furniture to cozy lighting and simple decorative accents, every detail can help make limited space more functional.
These Small Apartment Entryway Ideas show that you don’t need a large foyer to create an inviting first impression.
Start with one practical improvement, whether that’s organizing your shoes, adding a mirror, or installing a floating shelf.
Save this article on Pinterest for future inspiration, try your favorite ideas, and share it with someone decorating a compact home.
Create an entrance you’ll love coming home to!